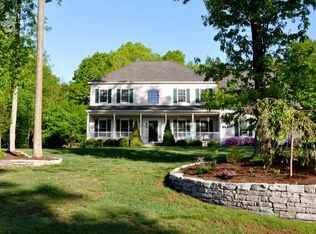
Built in 2001, this expansive Custom Cape with its charming front covered porch offers a one-of-a-kind setting in North Madison, ideally located at the end of a cul-de-sac on 2.64 acres and surrounded by open space. The square footage is deceptive with 3536 sf (this DOES NOT include the 3-season room +452 sf) plus the huge basement offering another 1880 sf. Designed with intention and exceptional scale, the smart design of the main floor begins with the location of laundry and mudroom between the garage and kitchen, keeping you organized and your house clean. From there, the focus is the spectacular great room and kitchen, working together for both the day-to-day and for lively gatherings. The eat-in kitchen offers multiple prep zones, island with breakfast bar, generous cabinet space & pantry, granite counters, and stainless appliances (wall oven, microwave and cooktop are NEW). The vaulted great room anchors the main level with its soaring granite fireplace, wall of windows, and seamless access to the enormous 3-season room and backyard. The large 2-story foyer leads to both the formal dining room with wainscoting and the classic study / home office. Also located on the main floor, the large primary suite will delight with its walk-in closet, large en-suite, and private access to the porch and backyard. The rare second floor layout offers two expanded bedroom or guest suites, each featuring sitting/play/study rooms, and privately located on opposite ends of the catwalk Over the garage, it's show time in the home theater featuring a 110 inch theater screen, surround sound, and reclining theater seating. The beautiful, peaceful grounds offer privacy, professional landscaping, specimen trees, an irrigation system, AND multiple outdoor entertaining areas. The level yard is your backdrop for enjoying the outdoors, whatever your vision is. More to love: 3-car garage, main floor Klipsch speaker system, hardwood floors, 9 foot ceilings, 1880 sf full basement with 9' ceilings, floored attic, front porch Trex decking (2025), Kloter Farms Shed, bluestone patio, and more. Outdoor and cycling enthusiasts, with Rockland and Braemore Preserves out your back door, enjoy PRIVACY, great hiking, and some of the best single track in CT.
For sale
Price cut: $49K (7/8)
$949,000
10 Isabell Drive, Madison, CT 06443
3beds
3,536sqft
Single Family Residence
Built in 2001
2.64 Acres Lot
$-- Zestimate®
$268/sqft
$-- HOA
What's special
- 37 days |
- 2,676 |
- 69 |
Likely to sell faster than
Zillow last checked:
Listing updated:
Listed by:
Claudia O'Connell (860)716-0166,
William Raveis Real Estate 860-344-1658
Source: Smart MLS,MLS#: 24179028
Loading...
Facts & features
Interior
Bedrooms & bathrooms
- Bedrooms: 3
- Bathrooms: 4
- Full bathrooms: 3
- 1/2 bathrooms: 1
Rooms
- Room types: Bonus Room
Primary bedroom
- Features: High Ceilings, French Doors, Stall Shower, Whirlpool Tub, Walk-In Closet(s), Hardwood Floor
- Level: Main
Bedroom
- Features: Wall/Wall Carpet
- Level: Upper
Bedroom
- Features: Wall/Wall Carpet
- Level: Upper
Dining room
- Features: High Ceilings, French Doors, Hardwood Floor
- Level: Main
Great room
- Features: Vaulted Ceiling(s), Ceiling Fan(s), Fireplace, Sliders, Hardwood Floor
- Level: Main
Kitchen
- Features: Breakfast Bar, Granite Counters, Dining Area, Kitchen Island, Pantry, Hardwood Floor
- Level: Main
Media room
- Features: Built-in Features, Wall/Wall Carpet
- Level: Upper
Office
- Features: High Ceilings, Built-in Features, Hardwood Floor
- Level: Main
Heating
- Forced Air, Oil
Cooling
- Ceiling Fan(s), Central Air
Appliances
- Included: Refrigerator, Dishwasher
- Laundry: Main Level
Features
- Sound System, Wired for Data, Central Vacuum, Open Floorplan, Entrance Foyer, Smart Thermostat
- Windows: Thermopane Windows
- Basement: Full,Storage Space,Interior Entry,Concrete
- Attic: Storage,Floored,Pull Down Stairs
- Number of fireplaces: 1
Interior area
- Total structure area: 3,536
- Total interior livable area: 3,536 sqft
- Finished area above ground: 3,536
Video & virtual tour
Property
Parking
- Total spaces: 3
- Parking features: Attached, Garage Door Opener
- Attached garage spaces: 3
Features
- Patio & porch: Enclosed, Porch, Patio
- Exterior features: Rain Gutters, Underground Sprinkler
- Spa features: Heated
Lot
- Size: 2.64 Acres
- Features: Secluded, Borders Open Space, Dry, Level, Cul-De-Sac, Landscaped
Details
- Additional structures: Shed(s)
- Parcel number: 2221588
- Zoning: RU-1
Construction
Type & style
- Home type: SingleFamily
- Architectural style: Colonial
- Property subtype: Single Family Residence
Materials
- Vinyl Siding
- Foundation: Concrete Perimeter
- Roof: Asphalt
Condition
- New construction: No
- Year built: 2001
Utilities & green energy
- Sewer: Septic Tank
- Water: Well
- Utilities for property: Underground Utilities
Green energy
- Green verification: ENERGY STAR Certified Homes
- Energy efficient items: Thermostat, Windows
Community & HOA
Community
- Features: Golf, Health Club, Library, Medical Facilities, Park, Private School(s), Stables/Riding, Tennis Court(s)
- Subdivision: North Madison
HOA
- Has HOA: No
Location
- Region: Madison
Financial & listing details
- Price per square foot: $268/sqft
- Tax assessed value: $594,200
- Annual tax amount: $13,328
- Date on market: 6/1/2026
- Exclusions: sauna
Estimated market value
Not available
Estimated sales range
Not available
Not available
Price history
| Date | Event | Price |
|---|---|---|
| 7/8/2026 | Price change | $949,000-4.9%$268/sqft |
Source: | ||
| 6/5/2026 | Listed for sale | $998,000+95.7%$282/sqft |
Source: | ||
| 10/28/2016 | Sold | $510,000-2.8%$144/sqft |
Source: | ||
| 7/26/2016 | Pending sale | $524,900$148/sqft |
Source: Coldwell Banker Residential Brokerage - Madison Office #N10135734 Report a problem | ||
| 5/18/2016 | Listed for sale | $524,900-27.6%$148/sqft |
Source: Coldwell Banker Residential Brokerage - Madison Office #N10135734 Report a problem | ||
| 2/9/2012 | Listing removed | $725,000$205/sqft |
Source: Prudential #M9113059 Report a problem | ||
| 9/26/2010 | Listed for sale | $725,000+20.8%$205/sqft |
Source: Prudential #M9113059 Report a problem | ||
| 7/23/2010 | Sold | $600,000-7.7%$170/sqft |
Source: | ||
| 3/15/2010 | Price change | $649,900-1.5%$184/sqft |
Source: NRT TriStates #M9119998 Report a problem | ||
| 1/9/2010 | Price change | $659,900-5.5%$187/sqft |
Source: NRT TriStates #M9119998 Report a problem | ||
| 10/19/2009 | Price change | $698,000-3.7%$197/sqft |
Source: Prudential Connecticut Realty #M9113059 Report a problem | ||
| 1/16/2009 | Price change | $725,000-6.5%$205/sqft |
Source: Prudential Connecticut Realty #M9113059 Report a problem | ||
| 10/15/2008 | Listed for sale | $775,000+39%$219/sqft |
Source: Prudential Connecticut Realty #M9113059 Report a problem | ||
| 5/7/2001 | Sold | $557,370$158/sqft |
Source: Public Record Report a problem | ||
Public tax history
| Year | Property taxes | Tax assessment |
|---|---|---|
| 2025 | $13,328 +2% | $594,200 |
| 2024 | $13,072 +5.4% | $594,200 +43.6% |
| 2023 | $12,402 +1.9% | $413,800 |
| 2022 | $12,170 +1.9% | $413,800 |
| 2021 | $11,938 0% | $413,800 |
| 2020 | $11,938 +1.8% | $413,800 |
| 2019 | $11,731 -5.3% | $413,800 -6.3% |
| 2018 | $12,388 +2.7% | $441,800 |
| 2017 | $12,061 +3.1% | $441,800 |
| 2016 | $11,703 +2.8% | $441,800 |
| 2015 | $11,381 -25.3% | $441,800 -27.1% |
| 2014 | $15,245 +23.4% | $605,700 |
| 2013 | $12,350 +3.1% | $605,700 |
| 2012 | $11,975 +2.4% | $605,700 |
| 2010 | $11,696 +3.7% | $605,700 |
| 2009 | $11,278 +7% | $605,700 +2.5% |
| 2008 | $10,543 -11.7% | $591,000 +15.6% |
| 2007 | $11,937 +4.8% | $511,200 |
| 2006 | $11,390 +4.9% | $511,200 |
| 2005 | $10,853 +11.1% | $511,200 |
| 2003 | $9,769 +395.9% | $511,200 +581.6% |
| 2001 | $1,970 | $75,000 |
Find assessor info on the county website
Monthly payment
Est. payment$--/mo
Payment breakdown
Explore the cost of this home by adjusting the details. Changes won't be saved.All calculations are estimates and provided by Zillow, Inc. for informational purposes only. Actual amounts may vary.
HOA fees may include property taxes on listings classified as Co-Ops. Contact the listing agent and/or owner for fee details.
Mortgage interest rates are dependent on a number of factors, including credit score, down payment, and repayment length. Interest rate data provided by Zillow Group Marketplace, Inc. as of 1/1/1970 from various mortgage lenders with which we have lead or other similar arrangements; the Estimated Payment is an average of those rates.
See how much you could borrow to make a competitive offer.
Climate risks
Neighborhood: 06443
Nearby schools
GreatSchools rating
- 10/10Kathleen H. Ryerson Elementary SchoolGrades: K-3Distance: 5.7 mi
- 9/10Walter C. Polson Upper Middle SchoolGrades: 6-8Distance: 8.7 mi
- 10/10Daniel Hand High SchoolGrades: 9-12Distance: 8.8 mi
Schools provided by the listing agent
- High: Daniel Hand
Source: Smart MLS. This data may not be complete. We recommend contacting the local school district to confirm school assignments for this home.
A local agent can set up tours, give advice and negotiate with sellers.
- Connecticut
- New Haven County
- Madison
- 06443
- 10 Isabell Drive