Prepare to be captivated by this stunning, modern colonial that perfectly balances sophisticated indoor living with a private outdoor resort. Located in an ideal neighborhood just steps from Veterans Park, this 3-bedroom, 2.5-bathroom home offers an unparalleled lifestyle. As you step inside, gleaming hardwood flooring guides you through an inviting layout designed for both elegant entertaining and comfortable daily living. The formal living room serves as a sophisticated gathering space anchored by a warm gas fireplace, while the heart of the home lies in the updated gourmet kitchen. Boasting premium granite countertops, a large central island, and a seamless flow into the cozy family room, this space is a chef’s dream. Off the kitchen, a highly functional mudroom keeps the busy household organized and connects effortlessly to the spacious two-car attached garage. The upper level serves as a private sanctuary, housing three generously sized bedrooms and two beautifully appointed baths. The primary suite is a true retreat, complete with a massive walk-in closet and a spa-like en-suite bathroom featuring a double vanity, deep soaking tub, and a separate stand-up shower. The additional full bathroom on this level has been fully remodeled with sleek, modern finishes to accommodate family and guests alike. Downstairs, the beautifully finished basement adds an impressive 450 square feet of versatile living space, creating the ultimate hangout or media room complete with its own cozy gas fireplace and a custom wet bar. While the interior is spectacular, the backyard is a show-stopping private paradise. Fully fenced and framed by luscious, professional landscaping, this outdoor oasis features a gorgeous deck, a one-year-old pergola, and a dedicated fire pit area perfect for evening relaxation. At the center of it all is a pristine inground saltwater pool, turning your summers into a permanent vacation. With practical upgrades like a 1 year young pool liner and pool heater, alongside a backup water sump pump for total peace of mind, this home is entirely turn-key. 10 Island Park Circle is not just a place to live it is a lifestyle waiting for you to move right in.
Closed
$540,000
10 Island Park Cir, Grand Island, NY 14072
3beds
2,152sqft
Single Family Residence
Built in 1996
0.46 Acres Lot
$540,200 Zestimate®
$251/sqft
$3,710 Estimated rent
Home value
$540,200
$513,000 - $567,000
$3,710/mo
Zestimate® history
Owner options
List your home for rent
$3,710/mo
Rent Zestimate®
Find your next renter with Zillow Rental Manager. Plus, with online applications, you can quickly screen prospective tenants – for free.
$3,710/mo
Rent Zestimate®
Refinance and save
$3,749/mo
Est. payment
Refinancing to a lower rate could help reduce your monthly payments and save thousands over the life of the loan.
$3,749/mo
Est. payment
Explore your selling options
Work with a Zillow partner agent
Leverage their expertise and Zillow's premium Showcase listings to get your home seen by more buyers.
Get startedList with your own agent
Get your home in front of millions of buyers by listing it on Zillow.
Learn how to do itSell it yourself
Take full control of how buyers see your home on Zillow by listing For Sale by Owner (FSBO).
List your homeWhat's special
Luscious professional landscapingThree generously sized bedroomsSpacious two-car attached garageHighly functional mudroomGorgeous deckBeautifully appointed bathsPristine inground saltwater pool
Zillow last checked:
Listing updated:
Listed by:
Jennifer M Ranaletti 716-597-5073,
HUNT Real Estate Corporation
Bought with:
Lisa M Hirsch, 10301221378
HUNT Real Estate Corporation
Source: NYSAMLSs,MLS#: B1686244 Originating MLS: Buffalo
Originating MLS: BuffaloFacts & features
Interior
Bedrooms & bathrooms
- Bedrooms: 3
- Bathrooms: 3
- Full bathrooms: 2
- 1/2 bathrooms: 1
- Main level bathrooms: 1
Bedroom 1
- Level: Second
- Dimensions: 17.00 x 15.00
Bedroom 2
- Level: Second
- Dimensions: 12.00 x 12.00
Bedroom 3
- Level: Second
- Dimensions: 12.00 x 11.00
Basement
- Level: Basement
- Dimensions: 25.00 x 18.00
Dining room
- Level: First
- Dimensions: 12.00 x 11.00
Family room
- Level: First
- Dimensions: 17.00 x 13.00
Kitchen
- Level: First
- Dimensions: 23.00 x 14.00
Living room
- Level: First
- Dimensions: 12.00 x 12.00
Other
- Level: First
- Dimensions: 7.00 x 6.00
Heating
- Gas, Forced Air
Cooling
- Central Air
Appliances
- Included: Dishwasher, Disposal, Gas Oven, Gas Range, Gas Water Heater, Microwave, Refrigerator
- Laundry: Accessible Utilities or Laundry, In Basement
Features
- Separate/Formal Dining Room, Entrance Foyer, Eat-in Kitchen, Separate/Formal Living Room, Granite Counters, Kitchen Island, Living/Dining Room, Sliding Glass Door(s), Bath in Primary Bedroom
- Flooring: Carpet, Ceramic Tile, Hardwood, Varies
- Doors: Sliding Doors
- Basement: Full,Partially Finished,Sump Pump
- Number of fireplaces: 1
Interior area
- Total structure area: 2,152
- Total interior livable area: 2,152 sqft
Property
Parking
- Total spaces: 2
- Parking features: Attached, Garage, Water Available, Driveway, Garage Door Opener
- Attached garage spaces: 2
Features
- Levels: Two
- Stories: 2
- Patio & porch: Patio
- Exterior features: Concrete Driveway, Fully Fenced, Pool, Patio
- Pool features: In Ground
- Fencing: Full
Lot
- Size: 0.46 Acres
- Dimensions: 100 x 200
- Features: Corner Lot, Rectangular, Rectangular Lot, Residential Lot
Details
- Additional structures: Pool House, Shed(s), Storage
- Parcel number: 1446000240900003023000
- Special conditions: Standard
Construction
Type & style
- Home type: SingleFamily
- Architectural style: Colonial,Two Story
- Property subtype: Single Family Residence
Materials
- Vinyl Siding, Copper Plumbing
- Foundation: Poured
- Roof: Asphalt
Condition
- Resale
- Year built: 1996
Utilities & green energy
- Electric: Circuit Breakers
- Sewer: Connected
- Water: Connected, Public
- Utilities for property: Sewer Connected, Water Connected
Community & HOA
Location
- Region: Grand Island
Financial & listing details
- Price per square foot: $251/sqft
- Tax assessed value: $440,000
- Annual tax amount: $8,593
- Date on market: 6/2/2026
- Cumulative days on market: 6 days
- Listing terms: Cash,Conventional,FHA
Price history
| Date | Event | Price |
|---|---|---|
| 7/27/2026 | Sold | $540,000+2.9%$251/sqft |
Source:  NYSAMLSs #B1686244 Report a problem NYSAMLSs #B1686244 Report a problem | ||
| 6/9/2026 | Pending sale | $524,900$244/sqft |
Source: NYSAMLSs #B1686244 Report a problem | ||
| 6/2/2026 | Listed for sale | $524,900+86.5%$244/sqft |
Source: NYSAMLSs #B1686244 Report a problem | ||
| 3/24/2021 | Listing removed | -- |
Source: Owner Report a problem | ||
| 5/7/2018 | Sold | $281,500-2.9%$131/sqft |
Source: Public Record Report a problem | ||
| 12/6/2017 | Listed for sale | $289,900+8%$135/sqft |
Source: Owner Report a problem | ||
| 8/4/2016 | Sold | $268,500+3.3%$125/sqft |
Source: NYSAMLSs #B500568 Report a problem | ||
| 6/22/2016 | Pending sale | $259,900$121/sqft |
Source: RealtyUSA #B500568 Report a problem | ||
| 5/25/2016 | Listed for sale | $259,900+18.2%$121/sqft |
Source: REALTY USA WNY INC #B500568 Report a problem | ||
| 4/8/2011 | Listing removed | $219,900$102/sqft |
Source: Realty USA #379015 Report a problem | ||
| 3/11/2011 | Price change | $219,900-4.3%$102/sqft |
Source: Realty USA #379015 Report a problem | ||
| 2/5/2011 | Listed for sale | $229,900+819.6%$107/sqft |
Source: Realty USA #379015 Report a problem | ||
| 11/18/1996 | Sold | $25,000$12/sqft |
Source: Public Record Report a problem | ||
Public tax history
| Year | Property taxes | Tax assessment |
|---|---|---|
| 2025 | -- | $440,000 +49.2% |
| 2024 | -- | $295,000 |
| 2023 | -- | $295,000 |
| 2022 | -- | $295,000 |
| 2021 | -- | $295,000 +25.5% |
| 2020 | -- | $235,000 |
| 2019 | -- | $235,000 |
| 2018 | -- | $235,000 |
| 2017 | $6,649 +143.1% | $235,000 |
| 2016 | $2,735 | $235,000 +9.3% |
| 2015 | -- | $215,000 |
| 2014 | -- | $215,000 |
| 2013 | -- | $215,000 +117% |
| 2012 | -- | $99,100 |
| 2011 | -- | $99,100 |
| 2010 | -- | $99,100 |
| 2009 | -- | $99,100 |
| 2008 | -- | $99,100 |
| 2007 | -- | $99,100 |
| 2006 | -- | $99,100 |
| 2005 | -- | $99,100 |
| 2004 | -- | $99,100 |
| 2003 | -- | $99,100 |
| 2002 | -- | $99,100 +3.1% |
| 2001 | -- | $96,100 |
| 2000 | -- | $96,100 |
Find assessor info on the county website
Neighborhood: 14072
Nearby homes
- $446,3003 bd2 ba1.8k sqft18 Island Park Cir, Grand Island, NY 14072Off Market
- $359,8003 bd1 ba1.7k sqft26 Island Park Cir, Grand Island, NY 14072Off Market
- $496,4003 bd2 ba1.8k sqft11 Island Park Cir, Grand Island, NY 14072Off Market
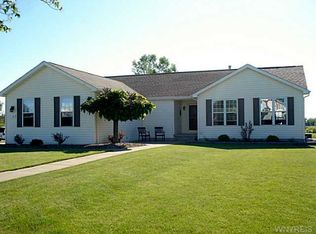
- $403,3003 bd1 ba1.7k sqft19 Island Park Cir, Grand Island, NY 14072Off Market
- $463,1003 bd2 ba2.1k sqft37 Island Park Dr, Grand Island, NY 14072Off Market
- $400,2003 bd1 ba1.6k sqft47 Island Park Dr, Grand Island, NY 14072Off Market
- $441,0003 bd3 ba1.7k sqft27 Island Park Dr, Grand Island, NY 14072Off Market
- $302,8003 bd1 ba1.7k sqft2929 Baseline Rd, Grand Island, NY 14072Off Market
Nearby schools
GreatSchools rating
- 8/10Huth Road SchoolGrades: 2-5Distance: 0.9 mi
- 5/10Veronica E Connor Middle SchoolGrades: 6-8Distance: 1.6 mi
- 8/10Grand Island Senior High SchoolGrades: 9-12Distance: 1.6 mi
Schools provided by the listing agent
- District: Grand Island
Source: NYSAMLSs. This data may not be complete. We recommend contacting the local school district to confirm school assignments for this home.
- New York
- Erie County
- Grand Island
- 14072
- 10 Island Park Cir
Nearby cities
Nearby zip codes
Other Grand Island Topics
