Skip main navigation
Sold for $895,000
  • $895,000

    10 Island Trail, Morris, CT 06763

    3beds
    1,488sqft
    Single Family Residence
    Built in 1949
    9,583 Square Feet Lot
    $1,049,200 Zestimate®
    $601/sqft
    $3,094 Estimated rent

    Home value

    $1,049,200

    $955,000 - $1.15M

    $3,094/mo

    Zestimate® history
    Loading
    Loading...

    Owner options

    List your home for rent

    $3,094/mo

    Rent Zestimate®

    Find your next renter with Zillow Rental Manager. Plus, with online applications, you can quickly screen prospective tenants – for free.

    Learn more

    $3,094/mo

    Rent Zestimate®

    Refinance and save

    $7,800/mo

    Est. payment

    Refinancing to a lower rate could help reduce your monthly payments and save thousands over the life of the loan.

    See today's rates

    $7,800/mo

    Est. payment

    Explore your selling options

    Work with a Zillow partner agent

    Leverage their expertise and Zillow's premium Showcase listings to get your home seen by more buyers.

    Get started

    List with your own agent

    Get your home in front of millions of buyers by listing it on Zillow.

    Learn how to do it

    Sell it yourself

    Take full control of how buyers see your home on Zillow by listing For Sale by Owner (FSBO).

    List your home

    What's special

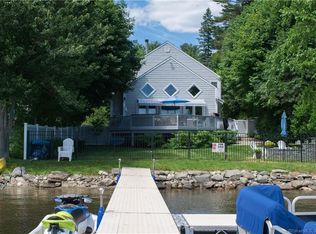
    Exceptional direct waterfront home on Bantam Lake. 53' of SE facing shoreline on CT's largest natural lake. 3BR, 1.1 baths, living/dining area w/FP, HW and slider to enclosed porch overlooking the level yard and waterfront. Dock included. Ideal summer home or turn this 1949 Cape Cod into the lake home of your dreams.

    Zillow last checked:

    Listing updated:

    Listed by:

    William Downes 860-485-2186,

    Gooseboro Realty 860-567-4770

    Bought with:

    Connie Trolle, REB.0755958

    Litchfield Hills Properties LLC

    Source: Smart MLS,MLS#: 170603638MLS Logo

    Facts & features

    Interior

    Bedrooms & bathrooms
    • Bedrooms: 3
    • Bathrooms: 2
    • Full bathrooms: 1
    • 1/2 bathrooms: 1
    Bedroom
    • Features: Hardwood Floor
    • Level: Main
    • Area: 110 Square Feet
    • Dimensions: 11 x 10
    Bedroom
    • Level: Upper
    • Area: 208 Square Feet
    • Dimensions: 13 x 16
    Bedroom
    • Level: Upper
    • Area: 208 Square Feet
    • Dimensions: 13 x 16
    Kitchen
    • Features: Bay/Bow Window
    • Level: Main
    • Area: 150 Square Feet
    • Dimensions: 15 x 10
    Living room
    • Features: Fireplace, Sunken, Hardwood Floor
    • Level: Main
    • Area: 435 Square Feet
    • Dimensions: 29 x 15
    Other
    • Features: Sliders
    • Level: Main
    • Area: 203 Square Feet
    • Dimensions: 29 x 7
    Heating
    • Forced Air, Oil
    Cooling
    • None
    Appliances
    • Included: Oven/Range, Microwave, Refrigerator, Dishwasher, Electric Water Heater
    Features
    • Windows: Thermopane Windows
    • Basement: Full
    • Attic: None
    • Number of fireplaces: 1
    Interior area
    • Total structure area: 1,488
    • Total interior livable area: 1,488 sqft
    • Finished area above ground: 1,488

    Property

    Parking
    • Parking features: Unpaved, Off Street, Private
    • Has uncovered spaces: Yes
    Features
    • Patio & porch: Deck, Enclosed
    • Exterior features: Garden
    • Has view: Yes
    • View description: Water
    • Has water view: Yes
    • Water view: Water
    • Waterfront features: Waterfront, Lake
    Lot
    • Size: 9,583 Square Feet
    • Features: Cleared, Level, In Flood Zone
    Details
    • Parcel number: 826062
    • Zoning: DID

    Construction

    Type & style
    • Home type: SingleFamily
    • Architectural style: Cape Cod
    • Property subtype: Single Family Residence
    Materials
    • Wood Siding
    • Foundation: Block
    • Roof: Asphalt
    Condition
    • New construction: No
    • Year built: 1949

    Utilities & green energy

    • Sewer: Public Sewer
    • Water: Well
    Green energy
    • Energy efficient items: Windows

    Community & HOA

    Community
    • Features: Golf, Health Club, Library, Private School(s), Stables/Riding
    • Subdivision: Deer Island
    HOA
    • Has HOA: Yes
    • Amenities included: Tennis Court(s)
    • Services included: Trash, Road Maintenance
    • HOA fee: $1,500 annually
    Location
    • Region: Morris

    Financial & listing details

    • Price per square foot: $601/sqft
    • Tax assessed value: $485,710
    • Annual tax amount: $8,888
    • Date on market: 11/22/2023

    Price history

    DateEventPrice
    11/17/2023Sold$895,000+1.8%$601/sqft
    Source: Smart MLS #170603638 Report a problem
    10/13/2023Pending sale$879,000$591/sqft
    Source: Smart MLS #170603638 Report a problem
    10/12/2023Listed for sale$879,000+395.2%$591/sqft
    Source: Smart MLS #170603638 Report a problem
    7/11/2018Listing removed$1,700$1/sqft
    Source: Gooseboro Realty #170086388 Report a problem
    5/21/2018Listed for rent$1,700$1/sqft
    Source: Gooseboro Realty #170086388 Report a problem
    1/28/2013Sold$177,500$119/sqft
    Source: Public Record Report a problem

    Public tax history

    YearProperty taxesTax assessment
    2025$11,615 +36%$597,800 +23.1%
    2024$8,539 -3.9%$485,710
    2023$8,888 +10%$485,710 +44.2%
    2022$8,081 -2.6%$336,830
    2021$8,296 -2.1%$336,830
    2020$8,478 -5.2%$336,830
    2019$8,939 -0.1%$336,830
    2018$8,950 +1.4%$336,830 +9.4%
    2017$8,829 +3%$307,950
    2016$8,570 +7.4%$307,950
    2015$7,982 -3.9%$307,950 -17%
    2014$8,308 +3.4%$371,220
    2013$8,037 -1.1%$371,220
    2012$8,130 +4%$371,220 -1.1%
    2011$7,820 +1.1%$375,420
    2010$7,734 $375,420
    2009$7,734 $375,420
    2008$7,734 -0.3%$375,420
    2007$7,760 +0.8%$375,420
    2006$7,700 +3.1%$375,420
    2005$7,471 +18.5%$375,420 +63.4%
    2004$6,307 +6.3%$229,690
    2003$5,935 +9.9%$229,690
    2001$5,398 +52.7%$229,690 +50.3%
    1995$3,535 $152,820
    Find assessor info on the county website

    Neighborhood: 06763

    Nearby schools

    GreatSchools rating
    Schools provided by the listing agent
    • Elementary: James Morris
    • High: Wamago Regional

    Source: Smart MLS. This data may not be complete. We recommend contacting the local school district to confirm school assignments for this home.

    Sell for more on Zillow
    Get a Zillow Showcase℠ listing at no additional cost and you could sell for .
    $1,049,200
    2% more
    +$20,984
    With Zillow Showcase(estimated)
    $1,070,184
    Sell for more on Zillow
    Get a Zillow Showcase℠ listing at no additional cost and you could sell for .
    $1,049,200
    2% more
    +$20,984
    With Zillow Showcase(estimated)
    $1,070,184