Skip main navigation
Sold for $2,500,000
  • $2,500,000

    10 Island View Avenue, Branford, CT 06405

    6beds
    4,262sqft
    Single Family Residence
    Built in 1910
    0.3 Acres Lot
    $2,533,000 Zestimate®
    $587/sqft
    $7,503 Estimated rent

    Home value

    $2,533,000

    $2.25M - $2.84M

    $7,503/mo

    Zestimate® history
    Loading
    Loading...

    Owner options

    List your home for rent

    $7,503/mo

    Rent Zestimate®

    Find your next renter with Zillow Rental Manager. Plus, with online applications, you can quickly screen prospective tenants – for free.

    Learn more

    $7,503/mo

    Rent Zestimate®

    Refinance and save

    $15,007/mo

    Est. payment

    Refinancing to a lower rate could help reduce your monthly payments and save thousands over the life of the loan.

    See today's rates

    $15,007/mo

    Est. payment

    Explore your selling options

    Work with a Zillow partner agent

    Leverage their expertise and Zillow's premium Showcase listings to get your home seen by more buyers.

    Get started

    List with your own agent

    Get your home in front of millions of buyers by listing it on Zillow.

    Learn how to do it

    Sell it yourself

    Take full control of how buyers see your home on Zillow by listing For Sale by Owner (FSBO).

    List your home

    What's special

    Remarkable protected water viewsBuilt-in banquetteLarge quartzite islandOwn mooringGreat sound viewsGorgeous bathFull laundry
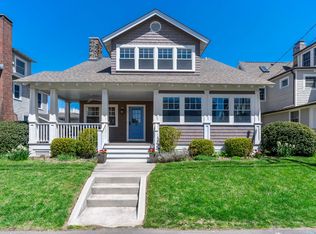
    Motivated Seller! An exceptional almost waterfront property in sought after Pine Orchard with private assoc'n beach. This 4200+ sf c.1910 grand period 4 level home has been totally updated for comfort & ease. An elevated corner double lot directly across from an open space, creating remarkable protected water views. Just steps to the beach & for boaters, your own mooring. The main level is open with lots of light & views. Enjoy a WOW gourmet newer kitchen w/large quartzite island, top appliances, built-in banquette & much more. This space opens to a family room with gas FP to warm any occasion in minutes. The scaled up main level includes a roomy LR with built-ins & great water views open to a true "holidays at home" DR. When you want to keep the outdoor event private, just step out onto the 24x38 epay wood deck. Take the stairs (or the elevator!) to the next level & enjoy a fully customized primary suite with FP, gorgeous bath, vast walk-in closet and of course great Sound views. This 2nd flr is complete w/full laundry and 2 add'l BR's, family bath. The 3rd floor is ideal as guest/office space with 3 BR's, full bath. Garage level w/private entry offers space (& full bath) for gym, potential in-law or au pair apt...limited only by your imagination. Separate 2 car garage for private studio/workshop. 3-bay heated garage incl. golf cart space. Near Pine Orchard CC. NO Flood insurance required. Mature landscape, approved pool design, full house generator. Just 10 minutes to Tweed airport and downtown New haven, 8 miles to Yale, an hour to Hartford and easy train access to NYC. Location is two hours from both Boston and NYC.

    Zillow last checked:

    Listing updated:

    Listed by:

    The Margaret Muir Team,

    Margaret Muir (203)415-9187,

    William Pitt Sotheby's Int'l 203-245-6700

    Bought with:

    Nancy R. Bullis, RES.0768777

    Coldwell Banker Realty

    Source: Smart MLS,MLS#: 24135755MLS Logo

    Facts & features

    Interior

    Bedrooms & bathrooms
    • Bedrooms: 6
    • Bathrooms: 5
    • Full bathrooms: 4
    • 1/2 bathrooms: 1
    Primary bedroom
    • Features: Balcony/Deck, Built-in Features, Fireplace, Full Bath, Walk-In Closet(s), Wall/Wall Carpet
    • Level: Upper
    • Area: 323 Square Feet
    • Dimensions: 17 x 19
    Bedroom
    • Features: Wall/Wall Carpet
    • Level: Upper
    • Area: 143 Square Feet
    • Dimensions: 11 x 13
    Bedroom
    • Features: Wall/Wall Carpet
    • Level: Upper
    • Area: 156 Square Feet
    • Dimensions: 12 x 13
    Bedroom
    • Features: Hardwood Floor
    • Level: Third,Upper
    • Area: 286 Square Feet
    • Dimensions: 13 x 22
    Bedroom
    • Features: Hardwood Floor
    • Level: Third,Upper
    • Area: 156 Square Feet
    • Dimensions: 12 x 13
    Bedroom
    • Features: Hardwood Floor
    • Level: Third,Upper
    • Area: 88 Square Feet
    • Dimensions: 8 x 11
    Dining room
    • Features: French Doors, Hardwood Floor
    • Level: Main
    • Area: 330 Square Feet
    • Dimensions: 15 x 22
    Family room
    • Features: Gas Log Fireplace, Hardwood Floor
    • Level: Main
    • Area: 285 Square Feet
    • Dimensions: 15 x 19
    Kitchen
    • Features: Breakfast Bar, Breakfast Nook, Built-in Features, Kitchen Island, Pantry, Hardwood Floor
    • Level: Main
    • Area: 315 Square Feet
    • Dimensions: 15 x 21
    Living room
    • Features: Bay/Bow Window, Built-in Features, Hardwood Floor
    • Level: Main
    • Area: 432 Square Feet
    • Dimensions: 18 x 24
    Rec play room
    • Features: Tile Floor
    • Level: Lower
    • Area: 435 Square Feet
    • Dimensions: 15 x 29
    Heating
    • Hot Water, Radiant, Natural Gas
    Cooling
    • Central Air
    Appliances
    • Included: Gas Range, Oven, Microwave, Refrigerator, Subzero, Dishwasher, Instant Hot Water, Washer, Dryer, Gas Water Heater, Water Heater
    • Laundry: Upper Level, Mud Room
    Features
    • Sound System, Central Vacuum, Elevator
    • Basement: Full,Garage Access,Interior Entry,Partially Finished,Liveable Space
    • Attic: Access Via Hatch
    • Number of fireplaces: 2
    Interior area
    • Total structure area: 4,262
    • Total interior livable area: 4,262 sqft
    • Finished area above ground: 4,262

    Property

    Parking
    • Total spaces: 8
    • Parking features: Attached, Detached, Driveway, Garage Door Opener, Private
    • Attached garage spaces: 5
    • Has uncovered spaces: Yes
    Features
    • Patio & porch: Porch, Deck
    • Exterior features: Underground Sprinkler
    • Has view: Yes
    • View description: Water
    • Has water view: Yes
    • Water view: Water
    • Waterfront features: Walk to Water, Access
    Lot
    • Size: 0.30 Acres
    • Features: Corner Lot, Landscaped
    Details
    • Parcel number: 1069823
    • Zoning: A4
    • Other equipment: Generator

    Construction

    Type & style
    • Home type: SingleFamily
    • Architectural style: Colonial
    • Property subtype: Single Family Residence
    Materials
    • Vinyl Siding
    • Foundation: Stone
    • Roof: Asphalt
    Condition
    • New construction: No
    • Year built: 1910

    Utilities & green energy

    • Sewer: Public Sewer
    • Water: Public
    • Utilities for property: Cable Available
    Green energy
    • Energy efficient items: Thermostat

    Community & neighborhood

    Security
    • Security features: Security System
    Community
    • Community features: Library, Medical Facilities, Shopping/Mall
    Location
    • Region: Branford
    • Subdivision: Pine Orchard

    Price history

    DateEventPrice
    3/12/2026Sold$2,500,000-2%$587/sqft
    Source: Smart MLS #24135755 Report a problem
    2/20/2026Pending sale$2,550,000$598/sqft
    Source: Smart MLS #24135755 Report a problem
    12/31/2025Price change$2,550,000-5.4%$598/sqft
    Source: Smart MLS #24135755 Report a problem
    10/31/2025Listed for sale$2,695,000-3%$632/sqft
    Source: Smart MLS #24135755 Report a problem
    10/31/2025Listing removed$2,779,000$652/sqft
    Source: Smart MLS #24057044 Report a problem
    9/11/2025Price change$2,779,000-4.1%$652/sqft
    Source: Smart MLS #24057044 Report a problem
    7/22/2025Price change$2,899,000-1.7%$680/sqft
    Source: Smart MLS #24057044 Report a problem
    5/15/2025Price change$2,950,000-11.4%$692/sqft
    Source: Smart MLS #24057044 Report a problem
    2/5/2025Price change$3,329,000-10.7%$781/sqft
    Source: Smart MLS #24057044 Report a problem
    11/1/2024Listed for sale$3,729,000+139%$875/sqft
    Source: Smart MLS #24057044 Report a problem
    9/15/2005Sold$1,560,000$366/sqft
    Source: Smart MLS #M9086584 Report a problem

    Public tax history

    YearProperty taxesTax assessment
    2025$42,440 +52.8%$1,983,200 +117.7%
    2024$27,767 +2%$911,000
    2023$27,230 +1.5%$911,000
    2022$26,829 $911,000
    2021$26,829 +0%$911,000
    2020$26,829 +12.3%$911,000 +10.8%
    2019$23,898 +1.5%$822,100
    2018$23,545 +36.1%$822,100 +35.3%
    2017$17,298 +5.7%$607,600
    2015$16,363 -3.6%$607,600 -6%
    2014$16,969 +2.5%$646,700
    2013$16,549 +2.6%$646,700
    2012$16,135 +2.9%$646,700 +0.1%
    2011$15,676 +3%$645,900
    2010$15,224 -1.3%$645,900 -1.3%
    2009$15,431 +1.6%$654,400
    2008$15,189 +3.9%$654,400
    2007$14,613 +3.9%$654,400 +1.2%
    2006$14,068 +3.9%$646,500 +0.1%
    2005$13,542 -16%$645,800 -8.7%
    2003$16,128 +164.7%$707,700 +153.2%
    1994$6,093 $279,510

    Find assessor info on the county website

    Neighborhood: 06405

    Nearby schools

    GreatSchools rating
    Sell for more on Zillow
    Get a Zillow Showcase℠ listing at no additional cost and you could sell for .
    $2,533,000
    2% more
    +$50,660
    With Zillow Showcase(estimated)
    $2,583,660