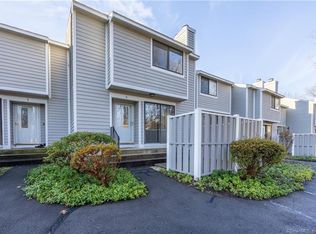
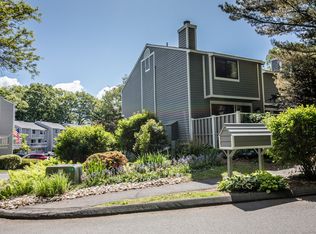
Welcome to this move-in ready condo in the highly sought-after Ives Hill community in Cheshire! Thoughtfully updated throughout, this home offers the perfect blend of modern finishes, flexible living space, and a prime location. Step inside to an open-concept main level featuring a spacious living room with a cozy wood-burning fireplace, a separate dining area, and a beautifully updated kitchen with abundant storage. This home includes 2 generously sized bedrooms, including a primary suite with a full bath. The finished lower level provides additional versatile space-perfect for a playroom, home office, guest area, or even a potential third bedroom. Enjoy outdoor living with both a private balcony off the dining room and an inviting front patio. Additional highlights include an attached garage and access to the community's in-ground pool, perfect for relaxing during the warmer months. Conveniently located close to shopping, dining, and everything Cheshire has to offer, this home truly checks all the boxes.
Sold for $364,900
$364,900
10 Ives Hill Court #10, Cheshire, CT 06410
2beds
1,486sqft
Condominium, Townhouse
Built in 1974
-- sqft lot
$365,100 Zestimate®
$246/sqft
$2,683 Estimated rent
Home value
$365,100
$329,000 - $405,000
$2,683/mo
Zestimate® history
Owner options
List your home for rent
$2,683/mo
Rent Zestimate®
Find your next renter with Zillow Rental Manager. Plus, with online applications, you can quickly screen prospective tenants – for free.
$2,683/mo
Rent Zestimate®
Refinance and save
$2,972/mo
Est. payment
Refinancing to a lower rate could help reduce your monthly payments and save thousands over the life of the loan.
$2,972/mo
Est. payment
Explore your selling options
Work with a Zillow partner agent
Leverage their expertise and Zillow's premium Showcase listings to get your home seen by more buyers.
Get startedList with your own agent
Get your home in front of millions of buyers by listing it on Zillow.
Learn how to do itSell it yourself
Take full control of how buyers see your home on Zillow by listing For Sale by Owner (FSBO).
List your homeWhat's special
Cozy wood-burning fireplaceAttached garageModern finishesFlexible living spaceAbundant storageOpen-concept main levelBeautifully updated kitchen
Zillow last checked:
Listing updated:
Listed by:
Jill Rubino (203)213-7281,
Century 21 AllPoints Realty 860-621-8378
Bought with:
Zainab Zarroug-Franco, RES.0831109
RE/MAX One
Source: Smart MLS,MLS#: 24168203
Facts & features
Interior
Bedrooms & bathrooms
- Bedrooms: 2
- Bathrooms: 3
- Full bathrooms: 2
- 1/2 bathrooms: 1
Primary bedroom
- Features: Full Bath
- Level: Upper
Bedroom
- Level: Upper
Dining room
- Level: Main
Kitchen
- Level: Main
Living room
- Features: Fireplace
- Level: Main
Rec play room
- Level: Lower
Heating
- Baseboard, Natural Gas
Cooling
- Central Air
Appliances
- Included: Oven/Range, Microwave, Refrigerator, Dishwasher, Washer, Dryer, Water Heater
- Laundry: Lower Level
Features
- Basement: Full,Storage Space,Garage Access,Interior Entry,Partially Finished,Walk-Out Access
- Attic: None
- Number of fireplaces: 1
- Common walls with other units/homes: End Unit
Interior area
- Total structure area: 1,486
- Total interior livable area: 1,486 sqft
- Finished area above ground: 1,486
Property
Parking
- Total spaces: 1
- Parking features: Attached
- Attached garage spaces: 1
Features
- Stories: 3
- Patio & porch: Deck, Patio
- Has private pool: Yes
- Pool features: In Ground
Lot
- Features: Secluded, Few Trees
Details
- Parcel number: 2339212
- Zoning: CNDO
Construction
Type & style
- Home type: Condo
- Architectural style: Townhouse
- Property subtype: Condominium, Townhouse
- Attached to another structure: Yes
Materials
- Wood Siding
Condition
- New construction: No
- Year built: 1974
Utilities & green energy
- Sewer: Public Sewer
- Water: Public
Community & HOA
HOA
- Has HOA: Yes
- Amenities included: Management
- Services included: Maintenance Grounds, Trash, Snow Removal, Water, Pool Service
- HOA fee: $320 monthly
Location
- Region: Cheshire
Financial & listing details
- Price per square foot: $246/sqft
- Tax assessed value: $173,390
- Annual tax amount: $5,157
- Date on market: 5/13/2026
Price history
| Date | Event | Price |
|---|---|---|
| 7/16/2026 | Sold | $364,900$246/sqft |
Source:  Smart MLS #24168203 Report a problem Smart MLS #24168203 Report a problem | ||
| 6/13/2026 | Pending sale | $364,900$246/sqft |
Source: Smart MLS #24168203 Report a problem | ||
| 6/11/2026 | Listed for sale | $364,900$246/sqft |
Source: Smart MLS #24168203 Report a problem | ||
| 5/31/2026 | Pending sale | $364,900$246/sqft |
Source: Smart MLS #24168203 Report a problem | ||
| 5/13/2026 | Listed for sale | $364,900+85.2%$246/sqft |
Source: Smart MLS #24168203 Report a problem | ||
| 5/4/2011 | Sold | $197,000$133/sqft |
Source: Smart MLS #N308496 Report a problem | ||
Public tax history
Tax history is unavailable.
Neighborhood: 06410
Nearby homes
- $250,0002 bd3 ba1.6k sqft6 Ives Hill Ct UNIT 6, Cheshire, CT 06410Sold
- $345,0002 bd3 ba1.4k sqft17 Ives Hill Ct #17, Cheshire, CT 06410Sold
- $553,3003 bd2 ba2.2k sqft619 Ives Row, Cheshire, CT 06410Off Market
- $608,5005 bd3 ba2.1k sqft645 Ives Row, Cheshire, CT 06410Off Market

- $482,3003 bd2 ba1.5k sqft620 Ives Row, Cheshire, CT 06410Off Market
- $364,9002 bd1 ba1.3k sqft630 Ives Row, Cheshire, CT 06410Off Market
- $499,0003 bd2 ba1.6k sqft688 Country Wood Ct, Cheshire, CT 06410Off Market
- $337,3002 bd3 ba1.6k sqft51 Ives Hill Ct, Cheshire, CT 06410Off Market
Nearby schools
GreatSchools rating
- 9/10Doolittle SchoolGrades: K-6Distance: 0.7 mi
- 8/10Dodd Middle SchoolGrades: 7-8Distance: 0.7 mi
- 9/10Cheshire High SchoolGrades: 9-12Distance: 1.4 mi


Get pre-qualified for a loan
At Zillow Home Loans, we can pre-qualify you in as little as 5 minutes with no impact to your credit score.An equal housing lender. NMLS #10287.
Sell for more on Zillow
Get a Zillow Showcase℠ listing at no additional cost and you could sell for .
$365,100
2% more
+$7,302
With Zillow Showcase(estimated)
$372,402
- Connecticut
- New Haven County
- Cheshire
- 06410
- 10 Ives Hill Court Unit 10
Nearby cities
Nearby neighborhoods
Nearby zip codes
Other Cheshire Topics
