Skip main navigation
Sold for $1,300,000
  • Listed by: Coldwell Banker Realty • The Downs Team • 760-797-5651
    Bought with: Coldwell Banker Realty
    $1,300,000

    10 Ivy League Cir, Rancho Mirage, CA 92270

    5beds
    3,263sqft
    Single Family Residence
    Built in 2000
    0.33 Acres Lot
    $1,385,600 Zestimate®
    $398/sqft
    $7,490 Estimated rent

    Home value

    $1,385,600

    $1.29M - $1.51M

    $7,490/mo

    Zestimate® history
    Loading
    Loading...

    Owner options

    List your home for rent

    $7,490/mo

    Rent Zestimate®

    Find your next renter with Zillow Rental Manager. Plus, with online applications, you can quickly screen prospective tenants – for free.

    Learn more

    $7,490/mo

    Rent Zestimate®

    Refinance and save

    $9,015/mo

    Est. payment

    Refinancing to a lower rate could help reduce your monthly payments and save thousands over the life of the loan.

    See today's rates

    $9,015/mo

    Est. payment

    Explore your selling options

    Work with a Zillow partner agent

    Leverage their expertise and Zillow's premium Showcase listings to get your home seen by more buyers.

    Get started

    List with your own agent

    Get your home in front of millions of buyers by listing it on Zillow.

    Learn how to do it

    Sell it yourself

    Take full control of how buyers see your home on Zillow by listing For Sale by Owner (FSBO).

    List your home

    What's special

    Elegant formal dining roomContemporary fireplaceCustom motorized window treatmentsStunning custom quartz countertopsClose to shoppingEisenhower medical centerWalk-in pantry
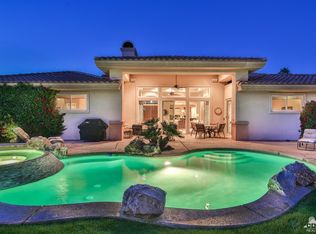
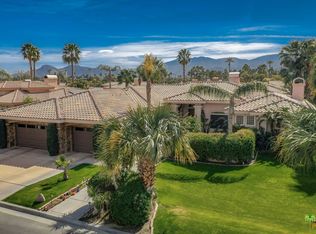
    Relax in your gorgeous Tropical Paradise backyard! The pool and spa is framed and showcased by magnificent full-length floor to ceiling glass accordion pocket doors highlighting this beautiful Ivy League Estates home... bringing outdoor and indoor living together. The interior is contemporary designed with great attention to detail. The gorgeous oversized light stone flooring is a perfect reflection of this home. A spacious Great Room with its contemporary fireplace, 14 ft ceiling is very welcoming and ready for you to entertain. The large chef's kitchen features stunning custom quartz countertops, stainless steel Thermador appliances and walk-in pantry. Enjoy the beautiful mountain views while having your morning coffee at your breakfast table. The elegant formal dining room with its custom motorized window treatments and matching fixture is ready for intimate dining. The Master Suite includes a sitting area, fireplace and a spa-like master bath. You will also enjoy watching your favorite TV Shows in your very own contemporary Theatre/Media Room. The full 3-car garage has its own AC, plenty of storage, and a sub-zero refrigerator. The awesome location is close to shopping, dining, entertainment, Eisenhower Medical Center and all that Rancho Mirage has to offer.

    Zillow last checked:

    Listing updated:

    Listed by:

    The Downs Team DRE #02071119 760-797-5651,

    Coldwell Banker Realty,

    Mike Kline DRE #00615096 760-902-8874,

    Coldwell Banker Realty

    Bought with:

    Tina Airey, DRE #01237852

    Coldwell Banker Realty

    Source: CRMLS,MLS#: 219099331DAMLS LogoOriginating MLS: California Desert AOR & Palm Springs AOR

    Facts & features

    Interior

    Bedrooms & bathrooms
    • Bedrooms: 5
    • Bathrooms: 4
    • Full bathrooms: 3
    • 1/2 bathrooms: 1
    Rooms
    • Room types: Bonus Room, Bedroom, Den, Entry/Foyer, Family Room, Living Room, Primary Bedroom, Media Room, Other, Pantry, Dining Room
    Primary bedroom
    • Features: Primary Suite
    Bedroom
    • Features: All Bedrooms Down
    Bathroom
    • Features: Bidet, Jetted Tub, Linen Closet, Remodeled, Separate Shower, Tile Counters, Vanity
    Kitchen
    • Features: Granite Counters, Kitchen Island, Remodeled, Updated Kitchen
    Other
    • Features: Walk-In Closet(s)
    Pantry
    • Features: Walk-In Pantry
    Heating
    • Central, Forced Air, Fireplace(s), Natural Gas, Zoned
    Cooling
    • Central Air, Dual
    Appliances
    • Included: Dishwasher, Freezer, Gas Cooktop, Disposal, Gas Oven, Gas Range, Gas Water Heater, Microwave, Range Hood, Vented Exhaust Fan
    • Laundry: Laundry Room
    Features
    • Breakfast Bar, Built-in Features, Tray Ceiling(s), Crown Molding, Coffered Ceiling(s), Separate/Formal Dining Room, High Ceilings, Open Floorplan, Recessed Lighting, Storage, All Bedrooms Down, Bedroom on Main Level, Main Level Primary, Primary Suite, Walk-In Pantry, Walk-In Closet(s)
    • Flooring: Tile
    • Doors: Double Door Entry, French Doors, Sliding Doors
    • Has fireplace: Yes
    • Fireplace features: Gas, Gas Starter, Living Room, Primary Bedroom
    Interior area
    • Total interior livable area: 3,263 sqft

    Property

    Parking
    • Total spaces: 9
    • Parking features: Driveway, Garage, Garage Door Opener, Side By Side
    • Attached garage spaces: 3
    • Uncovered spaces: 3
    Features
    • Levels: One
    • Stories: 1
    • Patio & porch: Concrete
    • Has private pool: Yes
    • Pool features: Gunite, Electric Heat, In Ground, Private, Tile
    • Spa features: Gunite, Heated, In Ground, Private
    • Fencing: Stucco Wall
    • Has view: Yes
    • View description: Mountain(s), Pool
    Lot
    • Size: 0.33 Acres
    • Features: Front Yard, Lawn, Landscaped, Paved, Sprinklers Timer, Sprinkler System
    Details
    • Parcel number: 682080010
    • Special conditions: Standard

    Construction

    Type & style
    • Home type: SingleFamily
    • Architectural style: Mediterranean,Traditional
    • Property subtype: Single Family Residence
    Materials
    • Stucco
    • Foundation: Slab
    • Roof: Clay,Tile
    Condition
    • Updated/Remodeled
    • New construction: No
    • Year built: 2000

    Utilities & green energy

    • Electric: 220 Volts in Laundry
    • Utilities for property: Cable Available

    Community & HOA

    Community
    • Features: Gated
    • Security: Gated Community
    • Subdivision: Ivy League Estates
    HOA
    • Has HOA: Yes
    • Amenities included: Controlled Access, Security
    • Services included: Sewer
    • HOA fee: $325 monthly
    Location
    • Region: Rancho Mirage

    Financial & listing details

    • Price per square foot: $398/sqft
    • Tax assessed value: $1,352,518
    • Date on market: 9/2/2023
    • Listing terms: Cash,Conventional

    Price history

    DateEventPrice
    1/5/2024Sold$1,300,000-7.1%$398/sqft
    Source: CRMLS #219099331DA Report a problem
    12/10/2023Contingent$1,399,000$429/sqft
    Source: CDAR/ Desert Area MLS #219099331 Report a problem
    11/9/2023Price change$1,399,000-6.7%$429/sqft
    Source: CRMLS #219099331DA Report a problem
    9/2/2023Listed for sale$1,499,000+130.6%$459/sqft
    Source: CDAR/ Desert Area MLS #219099331 Report a problem
    11/15/2017Sold$650,000+0%$199/sqft
    Source: CDAR/ Desert Area MLS #217018836 Report a problem
    8/21/2017Pending sale$649,999$199/sqft
    Source: HomeSmart Professionals #217018836 Report a problem
    8/7/2017Price change$649,999-7%$199/sqft
    Source: HomeSmart Professionals #217018836 Report a problem
    7/6/2017Price change$699,000-6.8%$214/sqft
    Source: La Quinta #217005034 Report a problem
    2/17/2017Listed for sale$750,000+10.5%$230/sqft
    Source: Keller Williams Realty #217005034 Report a problem
    4/30/2003Sold$679,000+36.1%$208/sqft
    Source: Public Record Report a problem
    6/6/2000Sold$499,000$153/sqft
    Source: Public Record Report a problem

    Public tax history

    YearProperty taxesTax assessment
    2026-- $1,352,518 +2%
    2025$17,291 +1.9%$1,325,999 +82.9%
    2024$16,970 +79.2%$725,080 +2%
    2023$9,471 +2%$710,863 +2%
    2022$9,288 +2.2%$696,926 +2%
    2021$9,091 +1.4%$683,262 +1%
    2020$8,964 +0.9%$676,257 +2%
    2019$8,884 +2.9%$662,998 +2%
    2018$8,637 -13.4%$649,999 -13.7%
    2017$9,974 $753,000
    2016$9,974 +8.2%$753,000 +8.8%
    2015$9,221 -1.8%$692,000 -1.3%
    2014$9,394 $701,000 +5.3%
    2013-- $666,000 -2.8%
    2012-- $685,000 +6.5%
    2011-- $643,000 -6.3%
    2010-- $686,000 -10.2%
    2009-- $763,663 +2%
    2008-- $748,690 +2%
    2007-- $734,010
    Find assessor info on the county website

    Neighborhood: 92270

    Nearby schools

    GreatSchools rating
    Get a cash offer in 3 minutes
    Find out how much your home could sell for in as little as 3 minutes with a no-obligation cash offer.
    Estimated market value
    $1,385,600
    Get a cash offer in 3 minutes
    Find out how much your home could sell for in as little as 3 minutes with a no-obligation cash offer.
    Estimated market value
    $1,385,600