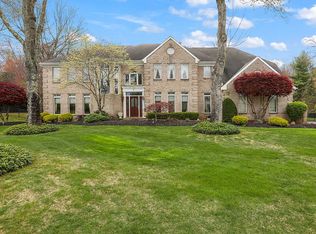
Welcome to this exceptional full brick 6-bedroom, 5½-bath Colonial offering space, flexibility, and elevated living throughout. A standout feature of the home is the private entrance to a fully equipped mother/daughter suite with its own kitchen and full bath--ideal for extended family or guests.
The heart of the home is a beautifully designed kitchen featuring custom cabinetry, granite countertops, a center island with prep sink, premium stainless steel appliances, and radiant heated flooring--perfect for both everyday living and entertaining. A grand entry foyer sets the tone with soaring ceilings, detailed finishes, and a statement staircase. The primary suite serves as a true retreat, complete with a sitting area and a spa-like ensuite bath. Additional bedrooms are generously sized, including one with a private bath and others thoughtfully connected by a Jack & Jill layout.
The home continues to impress with a warm and inviting family room showcasing vaulted ceilings, skylights, rich wood flooring, and a fireplace that creates the perfect gathering space.
Significant recent upgrades include a new roof, new gutters, new 3-zone HVAC system, and a new pool heater, providing both efficiency and peace of mind. A 1-year home warranty is also included.
Step outside to a resort-style backyard designed for entertaining, featuring an expansive paver patio, built-in gas BBQ, bocce court, and a heated in-ground gunite pool. The outdoor space is elevated even further with a wood-burning pizza oven, creating the ultimate setting for unforgettable gatherings and al fresco dining.
For sale
$1,499,999
10 Ivy Lane, Manalapan, NJ 07726
6beds
4,915sqft
Single Family Residence
Built in 1992
1.14 Acres Lot
$1,481,500 Zestimate®
$305/sqft
$-- HOA
What's special
- 156 days
- 2,062
- 92
Zillow last checked:
Listing updated:
Listed by:
Roman Balandin 732-786-3838,
Roman Balandin Realty LLC
Source: MoreMLS,MLS#: 22608011
Facts & features
Interior
Bedrooms & bathrooms
- Bedrooms: 6
- Bathrooms: 6
- Full bathrooms: 5
- 1/2 bathrooms: 1
Heating
- Natural Gas, Baseboard, 3+ Zoned Heat
Cooling
- Central Air
Features
- Dec Molding, Recessed Lighting
- Flooring: Ceramic Tile, Wood
- Basement: Full,Unfinished
- Attic: Pull Down Stairs
- Number of fireplaces: 1
Interior area
- Total structure area: 4,915
- Total interior livable area: 4,915 sqft
Video & virtual tour
Property
Parking
- Total spaces: 2
- Parking features: Asphalt, Driveway
- Attached garage spaces: 2
- Has uncovered spaces: Yes
Features
- Stories: 2
- Exterior features: Other, Lighting
- Has private pool: Yes
- Pool features: Gunite, Heated, In Ground
Lot
- Size: 1.14 Acres
- Features: Wooded
- Topography: Level
Details
- Parcel number: 2807801000000004
- Zoning description: Residential
Construction
Type & style
- Home type: SingleFamily
- Architectural style: Mother/Daughter,Colonial
- Property subtype: Single Family Residence
Materials
- Brick
Condition
- New construction: No
- Year built: 1992
Utilities & green energy
- Water: Well
Community & HOA
Community
- Subdivision: Gramercy Park
HOA
- Has HOA: No
Location
- Region: Manalapan
Financial & listing details
- Price per square foot: $305/sqft
- Tax assessed value: $1,154,200
- Annual tax amount: $19,391
- Date on market: 7/6/2026
Estimated market value
$1,481,500
$1.41M - $1.56M
$7,553/mo
Price history
| Date | Event | Price |
|---|---|---|
| 7/30/2026 | Price change | $1,499,9990%$305/sqft |
Source: | ||
| 7/6/2026 | Listed for sale | $1,500,000$305/sqft |
Source: | ||
| 5/14/2026 | Pending sale | $1,500,000$305/sqft |
Source: | ||
| 3/29/2026 | Listed for sale | $1,500,000+87.5%$305/sqft |
Source: | ||
| 2/17/2016 | Sold | $800,000$163/sqft |
Source: | ||
| 10/13/2015 | Pending sale | $800,000$163/sqft |
Source: CENTURY 21 Cataneo & Associates #21535330 Report a problem | ||
| 9/11/2015 | Listed for sale | $800,000-4.6%$163/sqft |
Source: C21/ Cataneo & Associates #21535330 Report a problem | ||
| 6/22/2015 | Listing removed | $839,000$171/sqft |
Source: RE/MAX Innovation #21514740 Report a problem | ||
| 3/20/2015 | Listed for sale | $839,000-6.7%$171/sqft |
Source: RE/MAX Innovation #21514740 Report a problem | ||
| 7/27/2014 | Listing removed | $899,000+12.4%$183/sqft |
Source: Century 21 Action Plus Realty #21403134 Report a problem | ||
| 9/18/2011 | Listing removed | $799,900$163/sqft |
Source: RE/MAX Central #21109943 Report a problem | ||
| 9/2/2011 | Price change | $799,900-3.5%$163/sqft |
Source: RE/MAX Central #21109943 Report a problem | ||
| 8/5/2011 | Price change | $829,000-3.6%$169/sqft |
Source: RE/MAX Central #21109943 Report a problem | ||
| 3/16/2011 | Listed for sale | $859,900-13.9%$175/sqft |
Source: Remax Central #21109943 Report a problem | ||
| 10/31/2010 | Listing removed | $999,000$203/sqft |
Source: Prudential Real Estate #21030734 Report a problem | ||
| 8/7/2010 | Listed for sale | $999,000$203/sqft |
Source: Prudential Real Estate #21030734 Report a problem | ||
Public tax history
| Year | Property taxes | Tax assessment |
|---|---|---|
| 2025 | $19,021 +13.6% | $1,154,200 +13.6% |
| 2024 | $16,739 +1% | $1,015,700 +2% |
| 2023 | $16,565 -1.4% | $996,100 +6.3% |
| 2022 | $16,795 -8.4% | $937,200 +6.5% |
| 2021 | $18,330 +0.3% | $880,400 -2.3% |
| 2020 | $18,272 +5.4% | $901,500 +1.8% |
| 2019 | $17,330 | $885,700 +6.1% |
| 2018 | $17,330 -3.3% | $834,800 +4.3% |
| 2017 | $17,915 +6.5% | $800,700 -8.2% |
| 2016 | $16,822 +0.8% | $872,200 +7.6% |
| 2015 | $16,691 +2.5% | $810,300 +3.4% |
| 2014 | $16,283 +1.2% | $783,600 |
| 2013 | $16,087 +0.9% | $783,600 |
| 2012 | $15,938 +0% | $783,600 |
| 2011 | $15,931 -0.4% | $783,600 |
| 2010 | $15,988 +0.2% | $783,600 -14.6% |
| 2009 | $15,951 | $917,800 |
| 2008 | -- | $917,800 |
| 2007 | -- | $917,800 +92.2% |
| 2006 | -- | $477,400 |
| 2005 | -- | $477,400 |
| 2003 | -- | $477,400 |
| 2002 | -- | $477,400 |
| 2001 | -- | $477,400 |
Find assessor info on the county website
Monthly payment
Est. payment
Payment breakdown
Explore the cost of this home by adjusting the details. Changes won't be saved.Climate risks
Neighborhood: Oakland Mills
Nearby schools
Schools provided by the listing agent
- Elementary: Wemrock Brook
- Middle: Manalapan-Englshtwn
- High: Freehold Regional
Source: MoreMLS. This data may not be complete. We recommend contacting the local school district to confirm school assignments for this home.