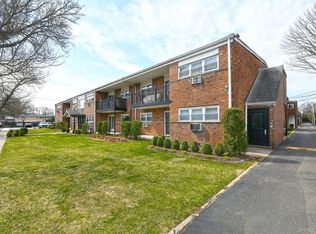
Easy Living In This Spacious, Renovated Fardale Gardens First Floor Walk-Out 1 Bedroom Co-Op W/ Direct LIRR Private Access In The Heart Of Farmingdale Village! This Large Unit Offers Newly Refinished Oak Hardwood Flooring, Brand New Electrical Panel And Outlets Throughout, Quality Newer Applianced Maple Cabinet Kitchen W/ Granite Countertops & LVP Flooring, Built In AC Units, 3 Large Common Closets And XL Double Door Primary Bedroom Closet, Tiled Bathroom W/ Newer Granite Top Vanity, Freshly Painted Throughout, In-Building Laundry, And Sliders To Private Patio. Fardale Gardens Is A Top Tier On-Site Managed/Maintained Co-Op Community W/ Newly Replaced Porches, Beautiful Mature Landscaping, And Easy Private/Guest Parking. This Is The One You've Been Waiting For!, Additional information: Appearance:Diamond
Sold for $305,000
$305,000
10 Ivy Street #4A, Farmingdale, NY 11735
1beds
825sqft
Stock Cooperative, Residential
Built in 1965
-- sqft lot
$354,800 Zestimate®
$370/sqft
$2,520 Estimated rent
Home value
$354,800
$330,000 - $383,000
$2,520/mo
Zestimate® history
Owner options
List your home for rent
$2,520/mo
Rent Zestimate®
Find your next renter with Zillow Rental Manager. Plus, with online applications, you can quickly screen prospective tenants – for free.
$2,520/mo
Rent Zestimate®
Refinance and save
$1,635/mo
Est. payment
Refinancing to a lower rate could help reduce your monthly payments and save thousands over the life of the loan.
$1,635/mo
Est. payment
Explore your selling options
Work with a Zillow partner agent
Leverage their expertise and Zillow's premium Showcase listings to get your home seen by more buyers.
Get startedList with your own agent
Get your home in front of millions of buyers by listing it on Zillow.
Learn how to do itSell it yourself
Take full control of how buyers see your home on Zillow by listing For Sale by Owner (FSBO).
List your homeWhat's special
Zillow last checked:
Listing updated:
Listed by:
Jeffrey Stineback 631-627-1780,
Compass Greater NY LLC 631-629-7719
Bought with:
Providenza Polizzi Ippoliti, 40PO0901563
Better Homes And Gardens Dream
Santo L. Minero Jr CBR, 10301206581
Better Homes And Gardens Dream
Source: OneKey® MLS as distributed by MLS GRID,MLS#: L3570138
Facts & features
Interior
Bedrooms & bathrooms
- Bedrooms: 1
- Bathrooms: 1
- Full bathrooms: 1
Bedroom 1
- Description: Hardwood Floors, Double Door Closet, Built-In AC
- Level: First
Bathroom 1
- Description: Tiled Flooring And Walls, Granite Countertops
- Level: First
Dining room
- Description: LVP Flooring, Freshly Painted
- Level: First
Kitchen
- Description: Maple Cabinetry, LVP Flooring, Freshly Painted, Granite Countertops
- Level: First
Living room
- Description: Hardwood Floors, Freshly Painted, Built-In AC
- Level: First
Heating
- Baseboard, Hot Water
Appliances
- Included: Tankless Water Heater, Microwave, Refrigerator
- Laundry: In Unit
Features
- Granite Counters, Formal Dining, First Floor Bedroom, Ceiling Fan(s)
- Flooring: Hardwood
- Windows: Blinds, Drapes
- Has basement: No
- Attic: None
Interior area
- Total structure area: 825
- Total interior livable area: 825 sqft
Property
Parking
- Total spaces: 1
- Parking features: Assigned, Detached
Features
- Levels: One
- Patio & porch: Patio
Lot
- Features: Cul-De-Sac, Near Public Transit, Near School, Near Shops
Construction
Type & style
- Home type: Cooperative
- Architectural style: Garden
- Property subtype: Stock Cooperative, Residential
- Attached to another structure: Yes
Materials
- Brick
Condition
- Year built: 1965
- Major remodel year: 2024
Details
- Builder model: Garden
Utilities & green energy
- Sewer: Public Sewer
- Water: Public
- Utilities for property: Trash Collection Public
Community & HOA
Community
- Subdivision: Fardale Gardens
HOA
- Has HOA: No
- Amenities included: Park, Trash
- Services included: Gas, Maintenance Grounds, Hot Water, Sewer, Trash, Water, Air Conditioning, Heat, Maintenance Structure, Snow Removal
Location
- Region: Farmingdale
Financial & listing details
- Price per square foot: $370/sqft
- Date on market: 11/18/2024
- Listing agreement: Exclusive Right To Lease
- Inclusions: , A/C Units, Ceiling Fan, Curtains/Drapes, Door Hardware, Light Fixtures, Microwave, Oven/Range, Refrigerator, Shades/Blinds
Price history
| Date | Event | Price |
|---|---|---|
| 11/6/2024 | Sold | $305,000+2%$370/sqft |
Source:  OneKey® MLS as distributed by MLS GRID #L3570138 Report a problem OneKey® MLS as distributed by MLS GRID #L3570138 Report a problem | ||
| 8/20/2024 | Pending sale | $299,000$362/sqft |
Source: OneKey® MLS as distributed by MLS GRID #3570138 Report a problem | ||
| 8/3/2024 | Listed for sale | $299,000$362/sqft |
Source: OneKey® MLS as distributed by MLS GRID #3570138 Report a problem | ||
Public tax history
Tax history is unavailable.
Neighborhood: 11735
Nearby homes
- $245,000-- bd1 ba-- sqft10 Ivy St APT 2A, Farmingdale, NY 11735Sold

- $---- bd-- ba-- sqft10 Ivy St APT 3A, Farmingdale, NY 11735Off Market
- $---- bd-- ba-- sqft10 Ivy St APT 2B, Farmingdale, NY 11735Off Market
- $299,0001 bd1 ba625 sqft10 Ivy St APT 1A, Farmingdale, NY 11735Pending
- $394,1002 bd1 ba1.2k sqft10 Ivy St APT 6B, Farmingdale, NY 11735Off Market
- $--1 bd1 ba-- sqft10 Ivy St UNIT B5, Farmingdale, NY 11735Off Market
- $454,2001 bd1 ba-- sqft10 Ivy St APT 5A, Farmingdale, NY 11735Off Market
- $586,0001 bd1 ba-- sqft10 Ivy St APT 8B, Farmingdale, NY 11735Off Market
Nearby schools
GreatSchools rating
- 6/10Northside Elementary SchoolGrades: K-5Distance: 0.4 mi
- 4/10Howitt SchoolGrades: 6-8Distance: 0.4 mi
- 7/10Farmingdale Senior High SchoolGrades: 9-12Distance: 2 mi
Schools provided by the listing agent
- Elementary: Northside Elementary School
- Middle: Howitt School
- High: Farmingdale Senior High School
Source: OneKey® MLS as distributed by MLS GRID. This data may not be complete. We recommend contacting the local school district to confirm school assignments for this home.
- New York
- Nassau County
- Farmingdale
- 11735
- 10 Ivy Street Unit 4A
Nearby cities
Nearby neighborhoods
Nearby zip codes
Other Farmingdale Topics
