Beautifully maintained single story home featuring popular split floor plan, low maintenance yard and a Pinehurst Country Club Membership. This home is updated with state-of-the-art stainless steel appliances (2020) including Bertazzoni gas range, LG fridge and Bosch DW. There are hardwood floors in main living areas and bedrooms. Enjoy entertaining on the large deck overlooking the backyard which is totally fenced and private with tall, mature trees. The living room features a vaulted ceiling, corner fireplace and an area large enough to accommodate a 70'' TV. The primary bedroom is large with new sliding doors to the deck. The primary bath has a walk-in shower and a free-standing MAAX tub. New sliding doors were installed in 2024 in both the LR and primary bedroom. New roof was installed in 2021 along with a new HVAC. The two-car garage offers an extra area for a workshop or golf cart. Super location off Diamondhead Drive close to lake, shopping, golf courses, club house, and Village of Pinehurst.
For sale
$525,000
10 Ivy Way #13, Pinehurst, NC 28374
3beds
1,989sqft
:
Get pre-qualified$3,026/mo
Single Family Residence
Built in 2000
-- sqft lot
$-- Zestimate®
$264/sqft
$-- HOA
What's special
- 3 days |
- 307 |
- 21 |
Zillow last checked:
Listing updated:
Listed by:
Patricia C Phillips 910-639-1550,
Rhodes and Co LLC
Source: Hive MLS,MLS#: 100592772 Originating MLS: Mid Carolina Regional MLS
Originating MLS: Mid Carolina Regional MLSFacts & features
Interior
Bedrooms & bathrooms
- Bedrooms: 3
- Bathrooms: 2
- Full bathrooms: 2
Rooms
- Room types: Master Bedroom, Bedroom 2, Bedroom 3, Living Room, Dining Room, Laundry, Other, Bathroom 1
Primary bedroom
- Dimensions: 15 x 15
Bedroom 2
- Dimensions: 11 x 10
Bedroom 3
- Description: Currently used as Den
- Dimensions: 14 x 13
Bathroom 1
- Description: Primary Bath
- Dimensions: 13 x 9
Dining room
- Dimensions: 12 x 14
Kitchen
- Dimensions: 19 x 15
Laundry
- Dimensions: 6 x 6
Living room
- Dimensions: 15 x 20
Other
- Description: Deck
- Dimensions: 26 x 10
Other
- Description: Primary Closet
- Dimensions: 8 x 8
Other
- Description: Garage
- Dimensions: 22 x 31
Other
- Description: Front Porch
- Dimensions: 19 x 4
Heating
- Electric, Heat Pump
Cooling
- Central Air
Appliances
- Included: Washer, Refrigerator, Dryer, Dishwasher, Gas Range
- Laundry: Laundry Room
Features
- Walk-in Closet(s), High Ceilings, Kitchen Island, Ceiling Fan(s), Walk-in Shower, Blinds/Shades, Eat-in Kitchen, Gas Log, Walk-In Closet(s)
- Flooring: LVT/LVP, Vinyl, Hardwood
- Basement: Crawl Space
- Has fireplace: Yes
- Fireplace features: Gas Log
Interior area
- Total structure area: 1,989
- Total interior livable area: 1,989 sqft
Property
Parking
- Total spaces: 2
- Parking features: Workshop in Garage, Garage Faces Front, Golf Cart Parking, Paved, Garage
- Attached garage spaces: 2
Features
- Levels: One
- Patio & porch: Deck, Front Porch
- Fencing: Back Yard
- Has view: Yes
- View description: See Remarks
- Frontage type: See Remarks
Lot
- Dimensions: 93 x 120 x 115 x 120
Details
- Parcel number: 00055223
- Zoning: R10
- Special conditions: Standard
Construction
Type & style
- Home type: SingleFamily
- Property subtype: Single Family Residence
Materials
- Vinyl Siding, Wood Frame
- Foundation: Crawl Space
- Roof: Composition
Condition
- New construction: No
- Year built: 2000
Utilities & green energy
- Sewer: Public Sewer
- Water: Public
- Utilities for property: See Remarks
Community & HOA
Community
- Subdivision: Not In Subdivision
HOA
- Has HOA: No
Location
- Region: Pinehurst
Financial & listing details
- Price per square foot: $264/sqft
- Tax assessed value: $362,450
- Annual tax amount: $2,002
- Date on market: 7/30/2026
- Cumulative days on market: 3 days
- Listing agreement: Exclusive Right To Sell
- Listing terms: Cash,Conventional,USDA Loan,VA Loan
Estimated market value
Not available
Estimated sales range
Not available
Not available
Price history
| Date | Event | Price |
|---|---|---|
| 7/30/2026 | Listed for sale | $525,000$264/sqft |
Source:  Hive MLS #100592772 Report a problem Hive MLS #100592772 Report a problem | ||
Public tax history
Tax history is unavailable.
Monthly payment
Est. payment
Payment breakdown
Explore the cost of this home by adjusting the details. Changes won't be saved.Climate risks
Neighborhood: 28374
Nearby schools
GreatSchools rating
- 10/10Pinehurst Elementary SchoolGrades: K-5Distance: 2.1 mi
- 6/10Southern Middle SchoolGrades: 6-8Distance: 3.2 mi
- 6/10Pinecrest High SchoolGrades: 9-12Distance: 2.7 mi
Schools provided by the listing agent
- Elementary: Pinehurst Elementary
- Middle: West Pine Middle
- High: Pinecrest High
Source: Hive MLS. This data may not be complete. We recommend contacting the local school district to confirm school assignments for this home.
- $440,9003 bd2 ba2k sqft10 Ivy Way, Pinehurst, NC 28374Off Market
- $541,6004 bd3 ba2.2k sqft20 Ivy Way, Pinehurst, NC 28374Off Market
- $467,6003 bd2 ba1.8k sqft995 Diamondhead Dr S, Pinehurst, NC 28374Off Market
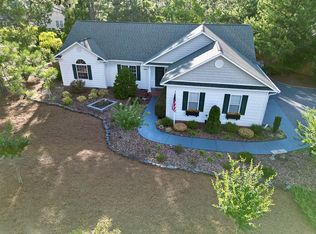
- $544,7004 bd3 ba2.4k sqft1 Pierce Ct, Pinehurst, NC 28374Off Market
- $629,0003 bd2 ba2.5k sqft15 Ivy Way, Pinehurst, NC 28374Sold
- $495,0003 bd3 ba2.4k sqft25 Ivy Way, Pinehurst, NC 28374Sold
- $572,7004 bd4 ba2.9k sqft40 Ivy Way, Pinehurst, NC 28374Off Market
- $456,0004 bd2 ba1.8k sqft5 Ivy Way, Pinehurst, NC 28374Off Market
A local agent can set up tours, give advice and negotiate with sellers.
A local lender can help you make sure your offer is ready when you are.
Similar homes
- $545,0004 bd3 ba2.8k sqft20 Starlit Lane, Pinehurst, NC 28374For Sale

 MLS ID #100592229, The Mark Gentry Team, The Gentry Team. Hive MLS
 - $555,0003 bd2 ba2k sqft790 Diamondhead Drive S, Pinehurst, NC 28374For Sale
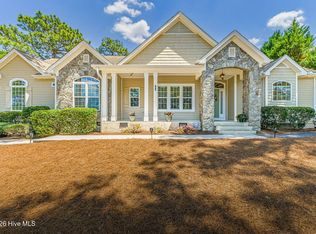 MLS ID #100576286, Christine Barrett, Pines Sotheby's International Realty. Hive MLS
 - $475,0003 bd3 ba2.3k sqft190 Diamondhead Drive S, Pinehurst, NC 28374For Sale
 MLS ID #100591790, Meese Property Group, Meese Property Group, LLC. Hive MLS
 - $489,0003 bd2 ba2.2k sqft720 Diamondhead Drive S, Pinehurst, NC 28374For Sale
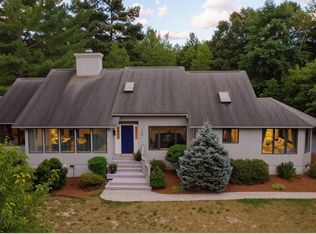 MLS ID #100587679, Jennifer L Carlson, Love Pines Realty. Hive MLS
 - $479,9003 bd2 ba2k sqft7 Shamrock Way, Pinehurst, NC 28374For SaleMLS ID #100581468, Ashley Leeah, Carolina Property Sales. Hive MLS
- $515,0003 bd2 ba2k sqft3 Saint Andrews Place, Pinehurst, NC 28374For SaleMLS ID #100574012, Jordan H Breasseale, RE/MAX Southern Coast. Hive MLS
- $495,0003 bd2 ba2.1k sqft135 Gray Fox Run, Pinehurst, NC 28374For SaleMLS ID #100584513, Bonnie D Baker, Rhodes and Co LLC. Hive MLS
- $490,0003 bd3 ba2k sqft8 Tull Lane, Pinehurst, NC 28374For SaleMLS ID #100578814, Craig Tribus, Beycome Brokerage Realty LLC. Hive MLS
- $545,0003 bd3 ba2.3k sqft620 Diamondhead Drive S, Pinehurst, NC 28374For SaleMLS ID #100459132, Kristina Webster, Pineland Property Group LLC. Hive MLS
- $509,0003 bd3 ba1.9k sqft30 Oakmont Circle, Pinehurst, NC 28374For SaleMLS ID #100567818, Benita Kay, Coldwell Banker Advantage / Cameron. Hive MLS
- $509,0003 bd3 ba1.9k sqft30 Oakmont Cir #1, Pinehurst, NC 28374For SaleMLS ID #760677, BENITA KAY, COLDWELL BANKER ADVANTAGE #2- HARNETT CO.. LPRMLS
- $474,9003 bd2 ba2k sqft170 Pine Vista Drive, Pinehurst, NC 28374For SaleMLS ID #100588403, Lin Hutaff, Lin Hutaff's Pinehurst Realty Group. Hive MLS
- $465,0003 bd3 ba2k sqft25 Firestone Lane, Pinehurst, NC 28374For SaleMLS ID #100576308, Amanda Bullock, Coldwell Banker Advantage-Southern Pines. Hive MLS
- $464,4993 bd2 ba2.1k sqft1320 Burning Tree Road, Pinehurst, NC 28374For SaleMLS ID #100588260, Sandy Stewart, Sandhill Realty. Hive MLS
- $519,9004 bd3 ba2.1k sqft600 Burning Tree Road, Pinehurst, NC 28374For SaleMLS ID #100548358, David M. Sattelmeyer, Century 21 The Realty Group. Hive MLS
- $485,0003 bd3 ba1.7k sqft285 Sugar Gum Lane Unit 20, Pinehurst, NC 28374For SaleMLS ID #100579640, Deborah Darby Knight, Berkshire Hathaway HS Pinehurst Realty Group/PH. Hive MLS
- $465,0003 bd3 ba2.2k sqft7 Moore Drive, Pinehurst, NC 28374For SaleMLS ID #100590000, Pam S Hill, Elite Properties & Services. Hive MLS
- $599,0003 bd3 ba1.8k sqft285 Sugar Gum Lane Unit 50, Pinehurst, NC 28374For SaleMLS ID #100587384, Rose Ann Ward, Fore Properties. Hive MLS
- $499,0005 bd4 ba2.3k sqft10 Lodge Pole Lane, Pinehurst, NC 28374For SaleMLS ID #100551866, Debra Serino Brenner, At Home Realtors. Hive MLS
- $570,0004 bd4 ba2.8k sqft165 Catalpa Lane S, Pinehurst, NC 28374For SaleMLS ID #100557172, The Mark Gentry Team, The Gentry Team. Hive MLS
