Skip main navigation
Closed
Street View
  • Listed by: Coldwell Banker Realty Bedford NH • Liz Purnell
    Bought with: Coldwell Banker Realty Bedford NH
    $841,000

    10 Jackson Square, Bedford, NH 03110

    3beds
    3,208sqft
    Single Family Residence
    Built in 1985
    1.5 Acres Lot
    $894,700 Zestimate®
    $262/sqft
    $5,477 Estimated rent

    Home value

    $894,700

    $850,000 - $939,000

    $5,477/mo

    Zestimate® history
    Loading
    Loading...

    Owner options

    List your home for rent

    $5,477/mo

    Rent Zestimate®

    Find your next renter with Zillow Rental Manager. Plus, with online applications, you can quickly screen prospective tenants – for free.

    Learn more

    $5,477/mo

    Rent Zestimate®

    Refinance and save

    $5,541/mo

    Est. payment

    Refinancing to a lower rate could help reduce your monthly payments and save thousands over the life of the loan.

    See today's rates

    $5,541/mo

    Est. payment

    Explore your selling options

    Work with a Zillow partner agent

    Leverage their expertise and Zillow's premium Showcase listings to get your home seen by more buyers.

    Get started

    List with your own agent

    Get your home in front of millions of buyers by listing it on Zillow.

    Learn how to do it

    Sell it yourself

    Take full control of how buyers see your home on Zillow by listing For Sale by Owner (FSBO).

    List your home

    What's special

    Recreational facilitiesCircular drivewayBedford nhNatural light floodsContemporary designAmple spaceLuminous home
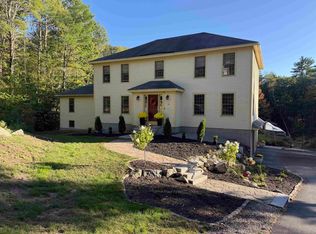
    Presenting 10 Jackson Square, Bedford NH – an inviting contemporary haven nestled on 1.5 acres, boasting two decks, a circular driveway, and paid-for solar panels. This luminous home features over 3000 square feet of living space, including 3 bedrooms and 4 bathrooms, with the primary suite conveniently located on the main level. Upon entry, natural light floods the open-concept living area, seamlessly connecting the kitchen, dining, and living spaces. The kitchen, though spacious, awaits rejuvenation to match the home's modern aesthetic.The finished walk-out basement adds versatility, offering an additional bedroom and ample space for recreation or relaxation. Whether hosting gatherings or unwinding, this lower level accommodates various needs. Location is paramount, and 10 Jackson Square excels, nestled in sought-after Bedford. Residents enjoy proximity to top-rated schools, shopping, dining spots, and recreational facilities, ensuring an exceptional lifestyle. With its contemporary design, eco-conscious features, and prime location, 10 Jackson Square offers a unique opportunity to embrace modern living in a serene setting. Don't miss your chance to transform this space into your dream home. Showings start at open house Friday 3/22/24 4:45-6pm.

    Zillow last checked:

    Listing updated:

    Listed by:

    Liz Purnell,

    Coldwell Banker Realty Bedford NH Cell:603-714-4845

    Bought with:

    Michele Priddy

    Coldwell Banker Realty Bedford NH

    Source: PrimeMLS,MLS#: 4988506MLS Logo

    Facts & features

    Interior

    Bedrooms & bathrooms
    • Bedrooms: 3
    • Bathrooms: 4
    • Full bathrooms: 1
    • 3/4 bathrooms: 2
    • 1/2 bathrooms: 1
    Heating
    • Oil, Hot Air, Ceiling, In Floor, Zoned
    Cooling
    • Central Air, Zoned
    Appliances
    • Included: Electric Cooktop, ENERGY STAR Qualified Dishwasher, Disposal, ENERGY STAR Qualified Dryer, Freezer, Microwave, Wall Oven, ENERGY STAR Qualified Refrigerator, ENERGY STAR Qualified Washer, Electric Water Heater
    • Laundry: 1st Floor Laundry
    Features
    • Cathedral Ceiling(s), Cedar Closet(s), Ceiling Fan(s), Dining Area, Hearth, Kitchen Island, Primary BR w/ BA, Natural Light, Natural Woodwork, Indoor Storage, Vaulted Ceiling(s), Walk-In Closet(s)
    • Flooring: Carpet, Ceramic Tile, Concrete, Wood, Vinyl Plank
    • Windows: Blinds, Screens, Double Pane Windows
    • Basement: Climate Controlled,Concrete,Daylight,Finished,Insulated,Interior Stairs,Storage Space,Sump Pump,Walkout,Exterior Entry,Basement Stairs,Interior Entry
    • Number of fireplaces: 2
    • Fireplace features: Wood Burning, 2 Fireplaces
    Interior area
    • Total structure area: 4,240
    • Total interior livable area: 3,208 sqft
    • Finished area above ground: 2,344
    • Finished area below ground: 864

    Property

    Parking
    • Total spaces: 6
    • Parking features: Circular Driveway, Paved, Direct Entry, Driveway, Garage, Parking Spaces 6+, Attached
    • Garage spaces: 2
    • Has uncovered spaces: Yes
    Accessibility
    • Accessibility features: 1st Floor 1/2 Bathroom, 1st Floor 3/4 Bathroom, 1st Floor Bedroom, Bathroom w/Step-in Shower, 1st Floor Laundry
    Features
    • Levels: Two
    • Stories: 2
    • Patio & porch: Covered Porch
    • Exterior features: Deck, Garden, Natural Shade, Shed
    • Fencing: Invisible Pet Fence
    Lot
    • Size: 1.5 Acres
    • Features: Country Setting, Landscaped, Level, Subdivided, Near Country Club, Near Golf Course, Near Paths, Near Shopping, Neighborhood, Near Hospital
    Details
    • Parcel number: BEDDM9B31L17
    • Zoning description: RA

    Construction

    Type & style
    • Home type: SingleFamily
    • Architectural style: Contemporary
    • Property subtype: Single Family Residence
    Materials
    • Wood Frame, Wood Siding
    • Foundation: Poured Concrete
    • Roof: Asphalt Shingle
    Condition
    • New construction: No
    • Year built: 1985

    Utilities & green energy

    • Electric: Circuit Breakers
    • Sewer: Private Sewer
    • Utilities for property: Cable
    Green energy
    • Energy generation: Solar

    Community & HOA

    Community
    • Security: Security System, Battery Smoke Detector
    Location
    • Region: Bedford

    Financial & listing details

    • Price per square foot: $262/sqft
    • Tax assessed value: $641,500
    • Annual tax amount: $9,494
    • Date on market: 3/19/2024

    Price history

    DateEventPrice
    4/4/2024Sold$841,000+7.1%$262/sqft
    Source: PrimeMLS #4988506 Report a problem
    3/26/2024Contingent$785,000$245/sqft
    Source: PrimeMLS #4988506 Report a problem
    3/19/2024Listed for sale$785,000+10.6%$245/sqft
    Source: PrimeMLS #4988506 Report a problem
    7/6/2023Sold$710,000+9.2%$221/sqft
    Source: PrimeMLS #4955086 Report a problem
    6/1/2023Listed for sale$650,000$203/sqft
    Source: PrimeMLS #4955086 Report a problem

    Public tax history

    YearProperty taxesTax assessment
    2024$10,716 +12.9%$677,800 +5.7%
    2023$9,494 +10.7%$641,500 +31.7%
    2022$8,573 +2.7%$487,100
    2021$8,349 +1.4%$487,100 +18.5%
    2020$8,232 +5.6%$411,200
    2019$7,792 +0.6%$411,200 +8.3%
    2018$7,748 +7.9%$379,800
    2017$7,182 +2.1%$379,800 +20.8%
    2016$7,031 -1.7%$314,300
    2015$7,153 +1.1%$314,300
    2014$7,072 +1.5%$314,300
    2013$6,968 -1.1%$314,300 -9.4%
    2012$7,049 $346,900
    2011-- $346,900 -4.2%
    2010-- $362,000
    2009-- $362,000
    2008-- $362,000
    2003-- --
    2001-- $247,600
    Find assessor info on the county website

    Neighborhood: 03110

    Nearby schools

    GreatSchools rating
    Schools provided by the listing agent
    • Elementary: Riddle Brook Elem
    • Middle: McKelvie Intermediate School
    • High: Bedford High School
    • District: Bedford Sch District SAU #25

    Source: PrimeMLS. This data may not be complete. We recommend contacting the local school district to confirm school assignments for this home.

    Get a cash offer in 3 minutes
    Find out how much your home could sell for in as little as 3 minutes with a no-obligation cash offer.
    Estimated market value
    $894,700
    Get a cash offer in 3 minutes
    Find out how much your home could sell for in as little as 3 minutes with a no-obligation cash offer.
    Estimated market value
    $894,700