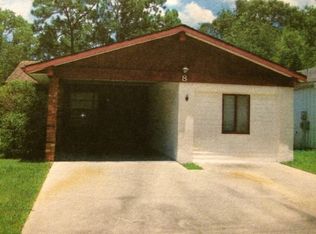
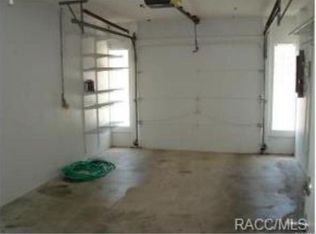
Well-kept home on a lot and a half that backs up to the golf course! Pride of ownership shows on this cute 3 bedroom/2 bath home. The interior boasts newer vinyl plank flooring in the living room and new vanities in the bathrooms, and what's not new, looks like it is. Regarding the exterior, the roof was redone in 2019 and you'll find nice landscaping on both sides of the home and in the back coming out of the sliding doors. Another plus this home offers is that it is NOT in a flood zone and you'll never have to worry about neighbors to the rear as there is a green belt that leads straight to the golf course! This one is priced to sell so schedule your showing before it's gone!
For sale
Price cut: $3K (7/29)
$230,900
10 Jamaica St, Homosassa, FL 34446
3beds
1,488sqft
Single Family Residence
Built in 1976
3,920 Square Feet Lot
$-- Zestimate®
$155/sqft
$11/mo HOA
What's special
Lot and a halfSliding doors
- 156 days
- 157
- 6
Zillow last checked:
Listing updated:
Listed by:
James Wirtz 352-585-3803,
The Holloway Group
Source: Realtors Association of Citrus County,MLS#: 853497
Originating MLS: Realtors Association of Citrus County
Facts & features
Interior
Bedrooms & bathrooms
- Bedrooms: 3
- Bathrooms: 2
- Full bathrooms: 2
Heating
- Central, Electric
Cooling
- Central Air
Appliances
- Included: Dishwasher, Electric Oven, Electric Range, Microwave, Refrigerator
Features
- Flooring: Carpet, Luxury Vinyl Plank, Tile
Interior area
- Total structure area: 1,764
- Total interior livable area: 1,488 sqft
Property
Parking
- Total spaces: 1
- Parking features: Attached, Concrete, Driveway, Garage
- Attached garage spaces: 1
- Has uncovered spaces: Yes
Features
- Levels: One
- Stories: 1
- Exterior features: Concrete Driveway
- Pool features: None
Lot
- Size: 3,920 Square Feet
- Features: Flat
Details
- Parcel number: 1525705
- Zoning: PDR
- Special conditions: Standard
Construction
Type & style
- Home type: SingleFamily
- Architectural style: One Story
- Property subtype: Single Family Residence
Materials
- Stucco
- Foundation: Block
- Roof: Asphalt,Shingle
Condition
- New construction: No
- Year built: 1976
Utilities & green energy
- Sewer: Public Sewer
- Water: Public
Community & HOA
Community
- Subdivision: Sugarmill Woods - Cypress Village
HOA
- Has HOA: Yes
- Services included: None
- HOA fee: $132 annually
- HOA name: Cypress Village POA
Location
- Region: Homosassa
Financial & listing details
- Price per square foot: $155/sqft
- Tax assessed value: $153,730
- Annual tax amount: $1,854
- Date on market: 3/27/2026
- Cumulative days on market: 157 days
- Listing terms: Cash,Conventional,FHA,USDA Loan,VA Loan
Estimated market value
Not available
Estimated sales range
Not available
Not available
Price history
| Date | Event | Price |
|---|---|---|
| 7/29/2026 | Price change | $230,900-1.3%$155/sqft |
Source: | ||
| 4/27/2026 | Price change | $233,900-0.4%$157/sqft |
Source: | ||
| 3/27/2026 | Listed for sale | $234,900+19.3%$158/sqft |
Source: | ||
| 1/20/2026 | Listing removed | $196,900$132/sqft |
Source: | ||
| 1/15/2026 | Price change | $196,900-1.5%$132/sqft |
Source: | ||
| 1/12/2026 | Price change | $199,900-6.5%$134/sqft |
Source: | ||
| 1/8/2026 | Price change | $213,900-1.4%$144/sqft |
Source: | ||
| 1/5/2026 | Price change | $216,900-1.4%$146/sqft |
Source: | ||
| 1/2/2026 | Price change | $219,900-0.9%$148/sqft |
Source: | ||
| 12/29/2025 | Price change | $221,900-2.2%$149/sqft |
Source: | ||
| 12/22/2025 | Price change | $226,900-1.3%$152/sqft |
Source: | ||
| 12/19/2025 | Price change | $229,900-4.2%$155/sqft |
Source: | ||
| 12/11/2025 | Listed for sale | $239,900$161/sqft |
Source: | ||
| 12/9/2025 | Pending sale | $239,900$161/sqft |
Source: | ||
| 12/8/2025 | Listed for sale | $239,900+1.9%$161/sqft |
Source: | ||
| 5/28/2025 | Listing removed | $235,500$158/sqft |
Source: | ||
| 10/27/2024 | Price change | $235,500-1.9%$158/sqft |
Source: | ||
| 8/23/2024 | Listed for sale | $239,999+4.4%$161/sqft |
Source: | ||
| 8/11/2024 | Listing removed | -- |
Source: | ||
| 8/2/2024 | Price change | $229,900-0.9%$155/sqft |
Source: | ||
| 7/27/2024 | Listed for sale | $231,900$156/sqft |
Source: | ||
| 7/12/2024 | Pending sale | $231,900$156/sqft |
Source: | ||
| 6/20/2024 | Price change | $231,900-1.3%$156/sqft |
Source: | ||
| 5/2/2024 | Listed for sale | $234,900+56.6%$158/sqft |
Source: | ||
| 3/5/2024 | Listing removed | -- |
Source: | ||
| 4/12/2021 | Sold | $150,000+20%$101/sqft |
Source: | ||
| 10/19/2005 | Sold | $125,000+150%$84/sqft |
Source: Public Record Report a problem | ||
| 2/23/2000 | Sold | $50,000$34/sqft |
Source: Public Record Report a problem | ||
Public tax history
| Year | Property taxes | Tax assessment |
|---|---|---|
| 2025 | $1,855 +1.2% | $153,730 -0.8% |
| 2024 | $1,833 -6.9% | $154,940 -4.9% |
| 2023 | $1,969 -10.1% | $162,891 +18.2% |
| 2022 | $2,190 +259.5% | $137,760 +135.4% |
| 2021 | $609 +10.5% | $58,513 +1.4% |
| 2020 | $551 -1.5% | $57,705 +2.3% |
| 2019 | $560 +4.1% | $56,408 +1.9% |
| 2018 | $538 | $55,356 +2.1% |
| 2017 | $538 -1.1% | $54,217 +2.1% |
| 2016 | $544 -1.6% | $53,102 +0.7% |
| 2015 | $553 -1.5% | $52,733 -0.5% |
| 2014 | $562 +1% | $53,010 -3.6% |
| 2013 | $556 +8.6% | $54,970 +1.6% |
| 2012 | $512 -10.4% | $54,083 -11.4% |
| 2011 | $572 -8.7% | $61,065 -12.1% |
| 2010 | $626 -23.6% | $69,466 -17.7% |
| 2009 | $821 -5.8% | $84,411 -4.2% |
| 2008 | $871 -33.8% | $88,129 -15.7% |
| 2007 | $1,315 -9.4% | $104,600 +1.5% |
| 2006 | $1,452 -2.6% | $103,100 +29.5% |
| 2005 | $1,491 +259.6% | $79,600 +81.7% |
| 2004 | $415 +6.6% | $43,800 +1.9% |
| 2003 | $389 +10.9% | $43,000 +2.4% |
| 2002 | $351 -54.9% | $42,000 +4.5% |
| 2000 | $778 | $40,200 |
Find assessor info on the county website
Monthly payment
Est. payment
Payment breakdown
Explore the cost of this home by adjusting the details. Changes won't be saved.Climate risks
Neighborhood: Sugarmill Woods
Nearby schools
Schools provided by the listing agent
- Elementary: Lecanto Primary
- Middle: Lecanto Middle
- High: Lecanto High
Source: Realtors Association of Citrus County. This data may not be complete. We recommend contacting the local school district to confirm school assignments for this home.