Skip main navigation
Sold for $340,000
  • $340,000

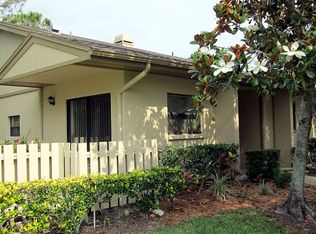
    10 James Ct, Oldsmar, FL 34677

    3beds
    1,445sqft
    Villa
    Built in 1981
    4,909 Square Feet Lot
    $331,700 Zestimate®
    $235/sqft
    $2,635 Estimated rent

    Home value

    $331,700

    $302,000 - $365,000

    $2,635/mo

    Zestimate® history
    Loading
    Loading...

    Owner options

    List your home for rent

    $2,635/mo

    Rent Zestimate®

    Find your next renter with Zillow Rental Manager. Plus, with online applications, you can quickly screen prospective tenants – for free.

    Learn more

    $2,635/mo

    Rent Zestimate®

    Refinance and save

    $2,758/mo

    Est. payment

    Refinancing to a lower rate could help reduce your monthly payments and save thousands over the life of the loan.

    See today's rates

    $2,758/mo

    Est. payment

    Explore your selling options

    Work with a Zillow partner agent

    Leverage their expertise and Zillow's premium Showcase listings to get your home seen by more buyers.

    Get started

    List with your own agent

    Get your home in front of millions of buyers by listing it on Zillow.

    Learn how to do it

    Sell it yourself

    Take full control of how buyers see your home on Zillow by listing For Sale by Owner (FSBO).

    List your home

    What's special

    Shaker style wood cabinetryLanai areaGranite tile countertopsSerene pond viewCeramic tileLush thick carpetCommunity pool
    One or more photo(s) has been virtually staged. This is a villa style home located in desirable East Lake Woodlands with a serene pond view! This home is neutral throughout & has ceramic tile set on a diagonal in the entry, hallway, dining room kitchen & breakfast area, plus lush, thick carpet underfoot in the great room & all bedrooms! the soaring wood ceilings in the great room go straight out to the lanai area which has durable indoor/outdoor carpet installed. All this overlooks the pond at the rear so you can watch the wildlife that is in abundance in ELW. This end unit villa is also just a short walk away from the fabulous community pool! The updated kitchen has a tray ceiling w/indirect lighting, shaker style wood cabinetry & drawers with stylish pulls, granite tile countertops & backsplash, extra large Corian double sink & pull down faucet. Recessed lighting is installed in many areas of the home to give you light where you need it! The entertainment wall in the great room has been customized to display your big screen TV & all components of your sound system in the cabinet built in underneath, PERFECT! Your dining room has a sliding door to the patio outside & louvered wood stained doors to give you privacy when you need it. The master bedroom has a large walk-in closet & walks out via sliding door to the lanai. Both bathrooms are very nicely updated; the master bath has dual raised vessel sinks, a vanity seating area, a partial wall removal to give the toilet area privacy yet still have a feeling of space, & the lass enclosed shower area is huge. The floor is ceramic tile with accent tiles set on an angle. The guest bath has a high vanity with Corian sink top, marble flooring & a tub/shower combo with glass shower doors. Both guest bedrooms are spacious & have wood blinds & sliding mirrored closet doors. East Lake Woodlands is a golf/country club community & has the option of you joining the Ardea Country Club for additional fees to join, play golf at your choice of two championship 18-hole golf courses, pickleball, tennis, fitness center, onsite restaurants + more. Just call the country club for more information on membership options. You cannot get a much better location than this for convenience: shopping, entertainment, restaurants, both airports, medical facilities, beaches...all just a short drive away! Gated Quail Forest is one of the two villa clusters in ELW that has a community pool included & is just off the second entrance to ELW off East Lake Rd. All major systems updated including the roof, so no worries here...just move right in! AND NOT IN A FLOOD ZONE!!

    Zillow last checked:

    Listing updated:

    Listing Provided by:

    Cathy McCarthy 727-452-9339,

    RE/MAX REALTEC GROUP INC 727-789-5555

    Bought with:

    Aurore Barry, 3544336

    PREMIER SOTHEBY'S INTL REALTY

    Source: Stellar MLS,MLS#: TB8366392MLS LogoOriginating MLS: Suncoast Tampa

    Facts & features

    Interior

    Bedrooms & bathrooms
    • Bedrooms: 3
    • Bathrooms: 2
    • Full bathrooms: 2
    Primary bedroom
    • Features: Walk-In Closet(s)
    • Level: First
    • Area: 195 Square Feet
    • Dimensions: 15x13
    Bedroom 2
    • Features: Built-in Closet
    • Level: First
    • Area: 120 Square Feet
    • Dimensions: 12x10
    Bedroom 3
    • Features: Built-in Closet
    • Level: First
    • Area: 132 Square Feet
    • Dimensions: 12x11
    Balcony porch lanai
    • Level: First
    • Area: 225 Square Feet
    • Dimensions: 25x9
    Dinette
    • Level: First
    • Area: 72 Square Feet
    • Dimensions: 9x8
    Dining room
    • Level: First
    • Area: 110 Square Feet
    • Dimensions: 11x10
    Great room
    • Level: First
    • Area: 300 Square Feet
    • Dimensions: 20x15
    Kitchen
    • Level: First
    • Area: 99 Square Feet
    • Dimensions: 11x9
    Heating
    • Central, Electric
    Cooling
    • Central Air
    Appliances
    • Included: Dishwasher, Disposal, Dryer, Electric Water Heater, Microwave, Range, Refrigerator, Washer
    • Laundry: In Kitchen, Laundry Closet
    Features
    • Ceiling Fan(s), Eating Space In Kitchen, Open Floorplan, Primary Bedroom Main Floor, Split Bedroom, Stone Counters, Vaulted Ceiling(s), Walk-In Closet(s)
    • Flooring: Carpet, Tile
    • Windows: Window Treatments
    • Has fireplace: No
    • Common walls with other units/homes: End Unit
    Interior area
    • Total structure area: 1,445
    • Total interior livable area: 1,445 sqft

    Property

    Parking
    • Total spaces: 1
    • Parking features: Carport
    • Carport spaces: 1
    Features
    • Levels: One
    • Stories: 1
    • Patio & porch: Patio
    • Exterior features: Irrigation System, Private Mailbox, Rain Gutters, Sidewalk
    • Has view: Yes
    • View description: Water, Pond
    • Has water view: Yes
    • Water view: Water,Pond
    Lot
    • Size: 4,909 sqft
    Details
    • Parcel number: 042816733610000790
    • Zoning: RPD-2.5_1.0
    • Special conditions: None

    Construction

    Type & style
    • Home type: SingleFamily
    • Property subtype: Villa
    Materials
    • Block
    • Foundation: Slab
    • Roof: Shingle
    Condition
    • New construction: No
    • Year built: 1981

    Utilities & green energy

    • Sewer: Public Sewer
    • Water: Public
    • Utilities for property: Public

    Community & neighborhood

    Security
    • Security features: Gated Community
    Community
    • Community features: Deed Restrictions, Gated Community - No Guard, Pool, Sidewalks
    Location
    • Region: Oldsmar
    • Subdivision: QUAIL FOREST CLUSTER HOMES

    HOA & financial

    HOA
    • Has HOA: Yes
    • HOA fee: $429 monthly
    • Services included: Cable TV, Common Area Taxes, Community Pool, Reserve Fund, Maintenance Structure, Maintenance Grounds, Manager, Pool Maintenance, Private Road, Security, Trash
    • Association name: Peggy Semsey
    Other fees
    • Pet fee: $0 monthly
    Other financial information
    • Total actual rent: 0

    Other

    Other facts
    • Listing terms: Cash,Conventional,FHA,VA Loan
    • Ownership: Fee Simple
    • Road surface type: Asphalt

    Price history

    DateEventPrice
    6/27/2025Sold$340,000-2.8%$235/sqft
    Source: Stellar MLS #TB8366392 Report a problem
    5/29/2025Pending sale$349,900$242/sqft
    Source: Stellar MLS #TB8366392 Report a problem
    4/21/2025Listed for sale$349,900+218.1%$242/sqft
    Source: Stellar MLS #TB8366392 Report a problem
    5/3/2001Sold$110,000+182.1%$76/sqft
    Source: Public Record Report a problem
    9/24/1999Sold$39,000+73.3%$27/sqft
    Source: Public Record Report a problem
    8/23/1999Sold$22,500-21.1%$16/sqft
    Source: Public Record Report a problem
    6/7/1999Sold$28,500-10.7%$20/sqft
    Source: Public Record Report a problem
    1/13/1999Sold$31,900+1419%$22/sqft
    Source: Public Record Report a problem
    3/12/1998Sold$2,100-86%$1/sqft
    Source: Public Record Report a problem
    1/9/1997Sold$15,000$10/sqft
    Source: Public Record Report a problem

    Public tax history

    YearProperty taxesTax assessment
    2024$1,446 +3%$116,606 +3%
    2023$1,404 +4.1%$113,210 +3%
    2022$1,349 +0%$109,913 +3%
    2021$1,349 +0.8%$106,712 +1.4%
    2020$1,338 +2.5%$105,239 +2.3%
    2019$1,306 $102,873 +1.9%
    2018$1,306 +3.5%$100,955 +2.1%
    2017$1,261 +1.5%$98,879 +2.1%
    2016$1,243 +2.3%$96,845 +0.7%
    2015$1,215 +0.9%$96,172 +0.8%
    2014$1,204 +2.1%$95,409 +1.5%
    2013$1,180 +9.3%$93,999 +1.7%
    2012$1,080 $92,428 -8.2%
    2011-- $100,704 -7.6%
    2010-- $108,945 -12.7%
    2009-- $124,853 +0.1%
    2008$1,665 $124,728 +3%
    2007-- $121,095 -10.8%
    2005-- $135,800 +0.9%
    2004$1,877 +2.1%$134,600 +20.9%
    2003$1,838 +30%$111,300 +4.2%
    2002$1,414 $106,800 +6.3%
    2001$1,414 +5.9%$100,500 +5.5%
    2000$1,336 $95,300

    Find assessor info on the county website

    Neighborhood: 34677

    Nearby schools

    GreatSchools rating
    Schools provided by the listing agent
    • Elementary: Cypress Woods Elementary-PN
    • Middle: Carwise Middle-PN
    • High: East Lake High-PN

    Source: Stellar MLS. This data may not be complete. We recommend contacting the local school district to confirm school assignments for this home.

    Get a cash offer in 3 minutes
    Find out how much your home could sell for in as little as 3 minutes with a no-obligation cash offer.
    Estimated market value
    $331,700
    Get a cash offer in 3 minutes
    Find out how much your home could sell for in as little as 3 minutes with a no-obligation cash offer.
    Estimated market value
    $331,700