Skip main navigation
Off market
  • $995,600

    10 James Way, Granite Springs, NY 10527

    4beds
    3,159sqft
    SingleFamily
    Built in 1967
    0.94 Acres Lot
    $995,600 Zestimate®
    $315/sqft
    $6,706 Estimated rent

    Home value

    $995,600

    $926,000 - $1.08M

    $6,706/mo

    Zestimate® history
    Loading
    Loading...

    Owner options

    List your home for rent

    $6,706/mo

    Rent Zestimate®

    Find your next renter with Zillow Rental Manager. Plus, with online applications, you can quickly screen prospective tenants – for free.

    Learn more

    $6,706/mo

    Rent Zestimate®

    Refinance and save

    $6,601/mo

    Est. payment

    Refinancing to a lower rate could help reduce your monthly payments and save thousands over the life of the loan.

    See today's rates

    $6,601/mo

    Est. payment

    Explore your selling options

    Work with a Zillow partner agent

    Leverage their expertise and Zillow's premium Showcase listings to get your home seen by more buyers.

    Get started

    List with your own agent

    Get your home in front of millions of buyers by listing it on Zillow.

    Learn how to do it

    Sell it yourself

    Take full control of how buyers see your home on Zillow by listing For Sale by Owner (FSBO).

    List your home

    What's special

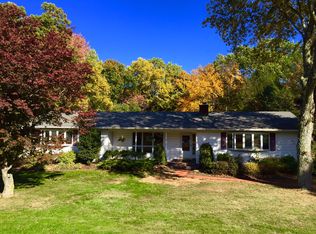
    OVERSIZED CAPE in desirable WEST SOMERS PARK. Absolutely beautiful 4 BR++, 3 BA Cape on amazing flat bucolic .93 acres, great for entertaining! Walk into a bright LR w/fireplace, FDR, screened in porch, master bedroom, den/office & full bathroom. The stunning EIK has white cabinets, granite counters & new SS appliances. Upstairs you will find 3 generous sized bedrooms, a guestroom/den & a full bathroom. Have a long day at work come home & relax in a fully finished walk out basement with a kitchenette/bar & sit in front of a cozy wood fireplace in the winter or enjoy the beautiful brick patio overlooking your level yard with built in fire pit & pond in the summer. Potential mother/daughter arrangement. Home features Anderson windows, new roof, upgraded electrical panel, generator, central A/C, alarm system, new shed, 2 car garage, above ground oil tank & so much more! Finished basement 1,053 sqft included in total sqft. Physical showings will be allowed.

    This property is off market, which means it's not currently listed for sale or rent on Zillow. This may be different from what's available on other websites or public sources.

    Facts & features

    Interior

    Bedrooms & bathrooms
    • Bedrooms: 4
    • Bathrooms: 3
    • Full bathrooms: 3
    Heating
    • Baseboard, Oil
    Cooling
    • Central
    Appliances
    • Laundry: In Unit
    Features
    • Eat-in Kitchen, Master Downstairs, Entrance Foyer, Granite Counters, Wet Bar
    • Basement: Finished
    • Has fireplace: Yes
    Interior area
    • Total interior livable area: 3,159 sqft

    Property

    Parking
    • Parking features: Garage - Attached
    Features
    • Patio & porch: Patio, Porch
    • Exterior features: Brick
    Lot
    • Size: 0.94 Acres
    • Features: Level
    Details
    • Parcel number: 5552002709247

    Construction

    Type & style
    • Home type: SingleFamily
    • Architectural style: Cape
    Materials
    • brick
    Condition
    • Year built: 1967

    Utilities & green energy

    • Sewer: Septic Tank
    • Water: Well

    Community & neighborhood

    Security
    • Security features: Security System
    Location
    • Region: Granite Springs

    Other

    Other facts
    • Appliances: Dryer, Refrigerator, Dishwasher, Washer, Range, Microwave, Cooktop
    • Basement: Finished, Full, Walk-Out Access
    • Cooling: Central Air
    • ExteriorFeatures: Sprinkler Lawn System
    • FireplaceYN: 1
    • Heating: Oil, Baseboard
    • Flooring: Hardwood
    • Inclusions: Dryer, Dishwasher, Refrigerator, Washer, Oven/Range, Alarm System, Door Hardware, Garage Door Opener, Generator, Microwave, Shades/Blinds, Light Fixtures, Chandelier(s), Cook Top, Curtains/Drapes, Garage Remote, Woodburning Stove, Mailbox, Shed, B/I Audio/Visual Equip
    • InteriorFeatures: Eat-in Kitchen, Master Downstairs, Entrance Foyer, Granite Counters, Wet Bar
    • PropertyType: Residential
    • PatioAndPorchFeatures: Patio, Porch
    • SeniorCommunityYN: 0
    • WaterSource: Well
    • ConstructionMaterials: Brick, Post and Beam
    • ParkingFeatures: Attached, Driveway
    • ArchitecturalStyle: Cape
    • LotFeatures: Level
    • LaundryFeatures: In Unit
    • SecurityFeatures: Security System
    • Sewer: Septic Tank
    • AtticDescription: Unfinished, Pull Stairs
    • HotWater: Indirect Tank
    • PoolPrivateYN: 0
    • SpaYN: 0

    Price history

    DateEventPrice
    7/17/2020Sold$662,000-1.9%$210/sqft
    Source: Public Record Report a problem
    5/1/2020Listed for sale$675,000$214/sqft
    Source: Coldwell Banker Res Brokerage #H6036098 Report a problem

    Public tax history

    YearProperty taxesTax assessment
    2025-- $70,100
    2024-- $70,100
    2023-- $70,100
    2022-- $70,100
    2021-- $70,100
    2020-- $70,100
    2019-- $70,100
    2018-- $70,100
    2017-- $70,100
    2016-- $70,100
    2015-- $70,100
    2014-- $70,100
    2013-- $70,100
    2012-- $70,100
    2011-- $70,100
    2010-- $70,100
    2009-- $70,100
    2008-- $70,100
    2007-- $70,100

    Find assessor info on the county website

    Neighborhood: 10527

    Nearby schools

    GreatSchools rating
    Schools provided by the listing agent
    • Elementary: Primrose School
    • Middle: Somers Middle School
    • High: Somers Senior High School
    • District: Somers

    Source: The MLS. This data may not be complete. We recommend contacting the local school district to confirm school assignments for this home.