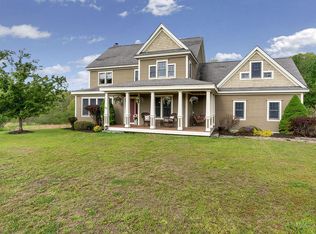
Set on over three private acres at the end of a quiet Falmouth cul-de-sac, 10 Jameson Drive is a colonial-style home with a secret: behind its timeless exterior is a space that's anything but ordinary. With nearly 6,000 square feet above grade and another 2,700+ below, this is where elevated design meets everyday adventure. The gourmet kitchen features high-end appliances, a walk-in pantry, and wine fridge, opening to formal dining and a living room with fireplace and custom aquarium. A first-floor office with built-ins adds function, while an indoor basketball court takes things to the next level. Downstairs, a custom bar inspired by Portland's Armory Lounge anchors a fully finished space with a theater, billiards area, fitness zone, and lounge. Upstairs, the vaulted primary suite includes a gas fireplace, large walk-in closet, and spa-style bath. Three additional bedrooms and two full baths complete the second floor. Outside, enjoy a heated gunite pool, outdoor kitchen, firepit, and a fully outfitted pool house. A 2-car attached garage and 4+ car detached barn-style garage with potential 2nd floor expansion add flexibility. Minutes to Portland, local trails, and the coast.
Closed
$2,525,000
10 Jameson Drive, Falmouth, ME 04105
4beds
8,697sqft
Single Family Residence
Built in 2000
3.19 Acres Lot
$2,580,600 Zestimate®
$290/sqft
$6,615 Estimated rent
Home value
$2,580,600
$2.37M - $2.79M
$6,615/mo
Zestimate® history
Owner options
List your home for rent
$6,615/mo
Rent Zestimate®
Find your next renter with Zillow Rental Manager. Plus, with online applications, you can quickly screen prospective tenants – for free.
$6,615/mo
Rent Zestimate®
Refinance and save
$12,737/mo
Est. payment
Refinancing to a lower rate could help reduce your monthly payments and save thousands over the life of the loan.
$12,737/mo
Est. payment
Explore your selling options
Work with a Zillow partner agent
Leverage their expertise and Zillow's premium Showcase listings to get your home seen by more buyers.
Get startedList with your own agent
Get your home in front of millions of buyers by listing it on Zillow.
Learn how to do itSell it yourself
Take full control of how buyers see your home on Zillow by listing For Sale by Owner (FSBO).
List your homeWhat's special
Gas fireplaceFormal diningWalk-in pantryFully outfitted pool houseBilliards areaCustom aquariumPrivate acres
Zillow last checked:
Listing updated:
Listed by:
RE/MAX By The Bay
Bought with:
RE/MAX By The Bay
Source: Maine Listings,MLS#: 1624319
Facts & features
Interior
Bedrooms & bathrooms
- Bedrooms: 4
- Bathrooms: 7
- Full bathrooms: 5
- 1/2 bathrooms: 2
Primary bedroom
- Features: Cathedral Ceiling(s), Full Bath, Gas Fireplace, Soaking Tub, Suite, Walk-In Closet(s)
- Level: Second
Bedroom 2
- Features: Closet
- Level: Second
Bedroom 3
- Features: Closet, Walk-In Closet(s)
- Level: Second
Bedroom 4
- Features: Closet, Walk-In Closet(s)
- Level: Second
Dining room
- Features: Informal
- Level: First
Dining room
- Features: Formal
- Level: First
Exercise room
- Features: Built-in Features, Cathedral Ceiling(s)
- Level: First
Exercise room
- Level: Basement
Family room
- Level: Basement
Kitchen
- Features: Eat-in Kitchen, Pantry
- Level: First
Laundry
- Features: Utility Sink
- Level: Second
Living room
- Features: Built-in Features, Gas Fireplace
- Level: First
Media room
- Features: Built-in Features
- Level: Basement
Mud room
- Features: Closet
- Level: First
Office
- Features: Built-in Features
- Level: First
Heating
- Baseboard, Forced Air, Hot Water, Radiant
Cooling
- Central Air
Appliances
- Included: Dishwasher, Dryer, Refrigerator, Washer
- Laundry: Sink
Features
- Bathtub, Pantry, Shower, Walk-In Closet(s), Primary Bedroom w/Bath
- Flooring: Carpet, Tile, Wood
- Basement: Doghouse,Interior Entry,Daylight,Finished,Full,Partial,Unfinished
- Number of fireplaces: 2
Interior area
- Total structure area: 8,697
- Total interior livable area: 8,697 sqft
- Finished area above ground: 5,986
- Finished area below ground: 2,711
Property
Parking
- Total spaces: 2
- Parking features: Paved, 5 - 10 Spaces, On Site, Detached, Storage
- Attached garage spaces: 2
Features
- Patio & porch: Porch
- Has spa: Yes
- Has view: Yes
- View description: Fields, Trees/Woods
Lot
- Size: 3.19 Acres
- Features: Near Golf Course, Near Shopping, Near Turnpike/Interstate, Neighborhood, Suburban, Cul-De-Sac, Open Lot, Landscaped, Wooded
Details
- Additional structures: Outbuilding, Shed(s), Barn(s)
- Parcel number: FMTHMU35B015L006
- Zoning: RAm
- Other equipment: Central Vacuum, Generator
Construction
Type & style
- Home type: SingleFamily
- Architectural style: Colonial
- Property subtype: Single Family Residence
Materials
- Wood Frame, Wood Siding
- Roof: Shingle
Condition
- Year built: 2000
Utilities & green energy
- Electric: Circuit Breakers
- Sewer: Private Sewer
- Water: Public
Community & HOA
Community
- Security: Security System
Location
- Region: Falmouth
Financial & listing details
- Price per square foot: $290/sqft
- Tax assessed value: $1,465,500
- Annual tax amount: $19,608
- Date on market: 5/28/2025
- Road surface type: Paved
Price history
| Date | Event | Price |
|---|---|---|
| 8/14/2025 | Sold | $2,525,000+1.2%$290/sqft |
Source:  Maine Listings #1624319 Report a problem Maine Listings #1624319 Report a problem | ||
| 6/20/2025 | Pending sale | $2,495,000$287/sqft |
Source: Maine Listings #1624319 Report a problem | ||
| 6/9/2025 | Contingent | $2,495,000$287/sqft |
Source: Maine Listings #1624319 Report a problem | ||
| 5/28/2025 | Listed for sale | $2,495,000$287/sqft |
Source: Maine Listings #1624319 Report a problem | ||
Public tax history
| Year | Property taxes | Tax assessment |
|---|---|---|
| 2024 | $19,608 +6.1% | $1,465,500 +0.3% |
| 2023 | $18,476 +5.6% | $1,461,700 -0.4% |
| 2022 | $17,497 +15.9% | $1,467,900 +65.8% |
| 2020 | $15,093 +0% | $885,200 +4.8% |
| 2019 | $15,093 +10.2% | $844,900 +1.6% |
| 2018 | $13,701 +8% | $831,900 +2.4% |
| 2017 | $12,691 +3.5% | $812,500 |
| 2016 | $12,261 +3.2% | $812,500 +0.1% |
| 2015 | $11,877 +3.8% | $811,800 |
| 2014 | $11,446 +17.2% | $811,800 +11.7% |
| 2012 | $9,764 +35.1% | $727,000 +30% |
| 2011 | $7,227 +4.6% | $559,400 |
| 2009 | $6,909 | $559,400 |
| 2008 | $6,909 | $559,400 +32.8% |
| 2006 | -- | $421,300 |
Find assessor info on the county website
Neighborhood: 04105
Nearby homes
- $1,218,1004 bd3 ba3.3k sqft11 Jameson Dr, Falmouth, ME 04105Off Market
- $677,4003 bd1 ba1.5k sqft90 Ledgewood Dr, Falmouth, ME 04105Off Market
- $719,3003 bd2 ba1.9k sqft90 Ledgewood Dr #A, Falmouth, ME 04105Off Market

- $644,1004 bd2 ba2.3k sqft94 Ledgewood Dr, Falmouth, ME 04105Off Market
- $633,6003 bd2 ba1.4k sqft90 A Ledgewood Dr, Falmouth, ME 04105Off Market
- $413,1002 bd1 ba1.3k sqft92 Ledgewood Dr, Falmouth, ME 04105Off Market
- $629,6003 bd2 ba2.1k sqft59 Racine Ave, Portland, ME 04103Off Market
- $1,078,8003 bd2 ba2.6k sqft9 Jameson Dr, Falmouth, ME 04105Off Market
Nearby schools
GreatSchools rating
- 10/10Falmouth Elementary SchoolGrades: PK-5Distance: 2.3 mi
- 10/10Falmouth Middle SchoolGrades: 6-8Distance: 2.2 mi
- 9/10Falmouth High SchoolGrades: 9-12Distance: 2.4 mi
Sell for more on Zillow
Get a Zillow Showcase℠ listing at no additional cost and you could sell for .
$2,580,600
2% more
+$51,612
With Zillow Showcase(estimated)
$2,632,212
- Maine
- Cumberland County
- Falmouth
- 04105
- 10 Jameson Drive
Nearby cities
Nearby zip codes
Other Falmouth Topics
