Skip main navigation
Sold for $421,500
Street View
  • $421,500

    10 Jamestown Sq, Mechanicsburg, PA 17050

    3beds
    3,140sqft
    Townhouse
    Built in 2013
    -- sqft lot
    $437,500 Zestimate®
    $134/sqft
    $2,676 Estimated rent

    Home value

    $437,500

    $407,000 - $473,000

    $2,676/mo

    Zestimate® history
    Loading
    Loading...

    Owner options

    List your home for rent

    $2,676/mo

    Rent Zestimate®

    Find your next renter with Zillow Rental Manager. Plus, with online applications, you can quickly screen prospective tenants – for free.

    Learn more

    $2,676/mo

    Rent Zestimate®

    Refinance and save

    $2,662/mo

    Est. payment

    Refinancing to a lower rate could help reduce your monthly payments and save thousands over the life of the loan.

    See today's rates

    $2,662/mo

    Est. payment

    Explore your selling options

    Work with a Zillow partner agent

    Leverage their expertise and Zillow's premium Showcase listings to get your home seen by more buyers.

    Get started

    List with your own agent

    Get your home in front of millions of buyers by listing it on Zillow.

    Learn how to do it

    Sell it yourself

    Take full control of how buyers see your home on Zillow by listing For Sale by Owner (FSBO).

    List your home

    What's special

    Fully finished basementConvenient half bathImpressive curb appealLovely courtyardSpacious walk-in pantryExpansive floor planElegant upgrades
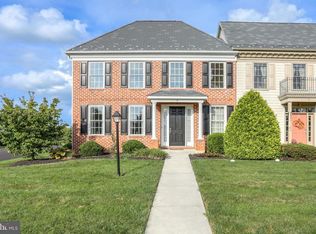
    Freshly painted and new carpets. ideally located with easy access to major highways, dining, businesses, and more. The impressive floorplan boasts soaring 9-foot ceilings, and a stylish foyer with wrought-iron details. Impressive curb appeal, expansive floor plan, and elegant upgrades in the desirable Hampden Township area! This exceptional home offers a fully finished basement, three spacious bedrooms, and two and a half baths. The finished basement adds valuable living space, perfect for entertainment or a home office. The three bedrooms provide ample room for family or guests, with the primary suite featuring a private bath and walk-in closet. Two additional bedrooms share a well-appointed full bath, while a convenient half bath serves the main living area. With thoughtful design and plenty of room, this home combines comfort and style for ideal modern living. Experience luxury living with a 3-car garage and a lovely courtyard. The stunning kitchen features a central island, stainless steel appliances, granite countertops, and a spacious walk-in pantry. Enjoy beautiful finishes like hardwood floors, tile, and crown molding. The owner suite offers a walk-in closet and private bath. Efficient gas heating. Located in the Cumberland Valley School District.

    Zillow last checked:

    Listing updated:

    Listed by:

    Divyang Patel 267-981-6696,

    BrokersRealty.com World Headquarters

    Bought with:

    MOLLY MOORE, RS340737

    Century 21 Realty Services

    Source: Bright MLS,MLS#: PACB2040674MLS Logo

    Facts & features

    Interior

    Bedrooms & bathrooms
    • Bedrooms: 3
    • Bathrooms: 3
    • Full bathrooms: 2
    • 1/2 bathrooms: 1
    • Main level bathrooms: 1
    Rooms
    • Room types: Dining Room, Primary Bedroom, Bedroom 2, Bedroom 3, Bedroom 4, Bedroom 5, Kitchen, Den, Foyer, Bedroom 1, Laundry, Other, Storage Room
    Primary bedroom
    • Description: X
    • Level: Upper
    • Area: 266 Square Feet
    • Dimensions: 19 x 13.6
    Bedroom 1
    • Description: X
    • Level: Unspecified
    Bedroom 2
    • Description: X
    • Level: Upper
    • Area: 240 Square Feet
    • Dimensions: 16.2x15
    Bedroom 3
    • Description: X
    • Level: Upper
    • Area: 156 Square Feet
    • Dimensions: 13.4x11.7
    Bedroom 4
    • Description: X
    • Level: Unspecified
    Bedroom 5
    • Description: X
    • Level: Unspecified
    Den
    • Description: X
    • Level: Unspecified
    Dining room
    • Description: X
    • Level: Unspecified
    • Area: 196 Square Feet
    • Dimensions: 13.8x13.7
    Foyer
    • Level: Unspecified
    Foyer
    • Level: Unspecified
    Kitchen
    • Description: X
    • Level: Unspecified
    • Area: 285 Square Feet
    • Dimensions: 19 x 14.10
    Laundry
    • Description: X
    • Level: Unspecified
    • Area: 224 Square Feet
    • Dimensions: 15.6x13.6
    Laundry
    • Level: Unspecified
    Laundry
    • Level: Unspecified
    Other
    • Description: X
    • Level: Unspecified
    Other
    • Description: X
    • Level: Main
    Other
    • Description: X
    • Level: Unspecified
    Storage room
    • Level: Unspecified
    Heating
    • Forced Air, Natural Gas
    Cooling
    • Central Air, Electric
    Appliances
    • Included: Microwave, Dishwasher, Disposal, Oven/Range - Electric, Electric Water Heater
    • Laundry: Laundry Room
    Features
    • Eat-in Kitchen, Formal/Separate Dining Room
    • Basement: Concrete,Interior Entry,Unfinished
    • Has fireplace: No
    Interior area
    • Total structure area: 3,140
    • Total interior livable area: 3,140 sqft
    • Finished area above ground: 2,340
    • Finished area below ground: 800

    Property

    Parking
    • Parking features: Off Street, On Street
    • Has uncovered spaces: Yes
    Accessibility
    • Accessibility features: None
    Features
    • Levels: Two
    • Stories: 2
    • Patio & porch: Porch
    • Pool features: None
    Lot
    • Features: Level
    Details
    • Additional structures: Above Grade, Below Grade
    • Parcel number: 10191604152U10
    • Zoning: RESIDENTIAL
    • Special conditions: Standard

    Construction

    Type & style
    • Home type: Townhouse
    • Architectural style: Other
    • Property subtype: Townhouse
    Materials
    • Brick, Vinyl Siding, Stick Built
    • Foundation: Concrete Perimeter
    • Roof: Fiberglass,Asphalt,Other
    Condition
    • New construction: No
    • Year built: 2013

    Utilities & green energy

    • Electric: 200+ Amp Service
    • Sewer: Public Sewer
    • Water: Public
    • Utilities for property: Cable Available

    Community & HOA

    Community
    • Security: Smoke Detector(s)
    • Condo and coop fee: $260 monthly
    • Subdivision: Jamestown Square
    HOA
    • Has HOA: No
    • Amenities included: None
    • Services included: Common Area Maintenance, Maintenance Structure, Snow Removal, Insurance, Maintenance Grounds
    Location
    • Region: Mechanicsburg
    • Municipality: HAMPDEN TWP

    Financial & listing details

    • Price per square foot: $134/sqft
    • Tax assessed value: $259,800
    • Annual tax amount: $3,599
    • Date on market: 4/4/2025
    • Listing agreement: Exclusive Right To Sell
    • Listing terms: Cash,Other,Conventional,FHA,VA Loan
    • Ownership: Fee Simple

    Price history

    DateEventPrice
    7/29/2025Sold$421,500+1.6%$134/sqft
    Source: Bright MLS #PACB2040674 Report a problem
    6/23/2025Pending sale$415,000$132/sqft
    Source: Bright MLS #PACB2040674 Report a problem
    6/6/2025Price change$415,000-1.2%$132/sqft
    Source: Bright MLS #PACB2040674 Report a problem
    4/24/2025Price change$420,000-1.2%$134/sqft
    Source: Bright MLS #PACB2040674 Report a problem
    4/4/2025Listed for sale$425,000-5.3%$135/sqft
    Source: Bright MLS #PACB2040674 Report a problem
    11/10/2024Listing removed$449,000$143/sqft
    Source: Bright MLS #PACB2036554 Report a problem
    11/3/2024Listed for sale$449,000+72.8%$143/sqft
    Source: Bright MLS #PACB2036554 Report a problem
    10/29/2024Listing removed$2,495$1/sqft
    Source: Zillow Rentals Report a problem
    10/25/2024Price change$2,495-7.4%$1/sqft
    Source: Zillow Rentals Report a problem
    10/20/2024Listed for rent$2,695$1/sqft
    Source: Zillow Rentals Report a problem
    2/12/2015Sold$259,900$83/sqft
    Source: Public Record Report a problem

    Public tax history

    YearProperty taxesTax assessment
    2025$3,889 +8%$259,800
    2024$3,599 +3.3%$259,800
    2023$3,483 +2.7%$259,800
    2022$3,390 $259,800
    2021$3,390 +4.5%$259,800
    2020$3,244 +396%$259,800
    2019$654 -79.1%$259,800
    2018$3,126 $259,800
    2017-- $259,800
    2016-- $259,800
    2015-- $259,800 +5096%
    2014-- $5,000
    2013-- $5,000
    2012-- $5,000
    Find assessor info on the county website

    Neighborhood: 17050

    Nearby schools

    GreatSchools rating
    Schools provided by the listing agent
    • High: Cumberland Valley
    • District: Cumberland Valley

    Source: Bright MLS. This data may not be complete. We recommend contacting the local school district to confirm school assignments for this home.

    Get pre-qualified for a loan
    At Zillow Home Loans, we can pre-qualify you in as little as 5 minutes with no impact to your credit score.

    An equal housing lender. NMLS #10287.

    Sell for more on Zillow
    Get a Zillow Showcase℠ listing at no additional cost and you could sell for .
    $437,500
    2% more
    +$8,750
    With Zillow Showcase(estimated)
    $446,250