PREMIUM PANORAMIC VIEW LOT within the coveted community of Rancho Mission Viejo, this extraordinary residence at 10 Jaripol Circle showcases a rare blend of design, luxury upgrades, and breathtaking indoor-outdoor living. Ideally positioned on a premier corner homesite, the home captures sweeping hillside, sunset, and neighborhood views that create a stunning backdrop from both inside and out. Thoughtfully curated with an impressive designer aesthetic, the residence offers a light-filled open-concept floor plan enhanced by expansive windows, upgraded finishes, custom details, and seamless transitions between living spaces. The kitchen serves as the centerpiece of the home, featuring beautiful cabinetry, premium countertops, an oversized island, and finishes designed for both entertaining and everyday living. The spacious dining and living areas flow effortlessly to the outdoor spaces, creating the ultimate California lifestyle experience. The primary suite offers a private space highlighted by panoramic views, a spa-inspired bath, dual vanities, upgraded finishes, and generous closet space. Secondary bedrooms provide versatility for family, guests, or a home office, while every area of the home reflects pride of ownership and thoughtful attention to detail. The outdoor living spaces are truly exceptional—perfectly designed for relaxing, and enjoying Rancho Mission Viejo’s picturesque surroundings. Whether enjoying morning coffee overlooking the rolling hills or hosting guests against a backdrop of glowing sunsets, this premium view property offers a setting rarely found in the community. Additional highlights include an attached garage, upgraded flooring, designer lighting, custom built-ins, enhanced storage, and access to Rancho Mission Viejo’s unmatched resort-style amenities including pools, fitness centers, parks, scenic trails, playgrounds, sports courts, community farms, coffee shops, and year-round social events. Ideally located near award-winning schools, fine dining, shopping, and outdoor recreation, 10 Jaripol Circle represents a rare opportunity to experience elevated Orange County living at its finest.
Sold for $1,108,000
Listed by: Coldwell Banker Realty • Douglas Swardstrom • Contact: 949-644-1600
Bought with: Latrice Deluna, Broker
Zestimate®
$1,108,000
10 Jaripol Cir, Mission Viejo, CA 92694
3beds
1,779sqft
Condominium
Built in 2016
-- sqft lot
$1,108,000 Zestimate®
$623/sqft
$4,900 Estimated rent
Home value
$1,108,000
$1.03M - $1.20M
$4,900/mo
Zestimate® history
Owner options
List your home for rent
$4,900/mo
Rent Zestimate®
Find your next renter with Zillow Rental Manager. Plus, with online applications, you can quickly screen prospective tenants – for free.
$4,900/mo
Rent Zestimate®
Refinance and save
$7,263/mo
Est. payment
Refinancing to a lower rate could help reduce your monthly payments and save thousands over the life of the loan.
$7,263/mo
Est. payment
Explore your selling options
Work with a Zillow partner agent
Leverage their expertise and Zillow's premium Showcase listings to get your home seen by more buyers.
Get startedList with your own agent
Get your home in front of millions of buyers by listing it on Zillow.
Learn how to do itSell it yourself
Take full control of how buyers see your home on Zillow by listing For Sale by Owner (FSBO).
List your homeWhat's special
Oversized islandExpansive windowsAttached garageGenerous closet spaceDesigner lightingPremium panoramic view lotLight-filled open-concept floor plan
Zillow last checked:
Listing updated:
Listed by:
Douglas Swardstrom DRE #01041404 949-302-4883,
Coldwell Banker Realty,
Rachel Swardstrom DRE #01907305 949-573-0260,
Coldwell Banker Realty
Bought with:
Latrice Deluna, DRE #01797842
Latrice Deluna, Broker
Source: CRMLS,MLS#: OC26109272 Originating MLS: California Regional MLS
Originating MLS: California Regional MLSFacts & features
Interior
Bedrooms & bathrooms
- Bedrooms: 3
- Bathrooms: 3
- Full bathrooms: 2
- 1/2 bathrooms: 1
Rooms
- Room types: Bedroom, Entry/Foyer, Family Room, Kitchen, Living Room, Primary Bedroom, Other
Primary bedroom
- Features: Primary Suite
Bedroom
- Features: All Bedrooms Up
Bathroom
- Features: Bathtub, Dual Sinks, Enclosed Toilet, Multiple Shower Heads, Remodeled, Separate Shower, Upgraded, Walk-In Shower
Kitchen
- Features: Kitchen Island, Kitchen/Family Room Combo, Stone Counters, Remodeled, Updated Kitchen
Other
- Features: Walk-In Closet(s)
Heating
- Forced Air
Cooling
- Central Air
Appliances
- Included: Built-In Range, Double Oven, Dishwasher, Freezer, Disposal, Gas Range, Microwave, Refrigerator, Range Hood, Water Heater
- Laundry: Washer Hookup, Gas Dryer Hookup, Inside, Upper Level
Features
- Breakfast Bar, Built-in Features, Eat-in Kitchen, High Ceilings, Living Room Deck Attached, Open Floorplan, Stone Counters, Recessed Lighting, All Bedrooms Up, Primary Suite, Walk-In Closet(s)
- Flooring: Laminate
- Doors: Sliding Doors
- Windows: Custom Covering(s)
- Has fireplace: Yes
- Fireplace features: Gas Starter, Living Room
- Common walls with other units/homes: 1 Common Wall,End Unit,No One Above
Interior area
- Total interior livable area: 1,779 sqft
Property
Parking
- Total spaces: 2
- Parking features: Door-Single, Garage, Garage Door Opener, Garage Faces Rear, Shared Driveway, Side By Side
- Attached garage spaces: 2
Features
- Levels: Two
- Stories: 2
- Entry location: 1
- Pool features: Community, Association
- Has spa: Yes
- Spa features: Association, Community
- Has view: Yes
- View description: City Lights, Canyon, Hills, Mountain(s), Panoramic
Lot
- Features: 11-15 Units/Acre, Back Yard, Corner Lot, Level, Near Park, Rectangular Lot, Sprinklers Timer, Street Level, Yard
Details
- Parcel number: 93057925
- Special conditions: Standard
Construction
Type & style
- Home type: Condo
- Property subtype: Condominium
- Attached to another structure: Yes
Materials
- Stucco
- Foundation: Combination
- Roof: Spanish Tile
Condition
- Updated/Remodeled,Turnkey
- New construction: No
- Year built: 2016
Utilities & green energy
- Sewer: Public Sewer
- Water: Public
- Utilities for property: Cable Available, Electricity Connected, Natural Gas Available, Phone Available, Sewer Connected, Water Connected
Community & HOA
Community
- Features: Biking, Foothills, Hiking, Mountainous, Near National Forest, Preserve/Public Land, Street Lights, Suburban, Sidewalks, Park, Pool
- Security: Carbon Monoxide Detector(s), Smoke Detector(s)
- Subdivision: Sage (Essage)
HOA
- Has HOA: Yes
- Amenities included: Bocce Court, Clubhouse, Sport Court, Dog Park, Fire Pit, Meeting Room, Outdoor Cooking Area, Barbecue, Picnic Area, Playground, Pickleball, Pool, Spa/Hot Tub, Tennis Court(s), Trail(s)
- HOA fee: $287 monthly
- HOA name: Rancho MMC
- HOA phone: 949-625-6500
- Second HOA fee: $329 monthly
- Second HOA name: Esencia Neighborhood Corp.
Location
- Region: Mission Viejo
Financial & listing details
- Price per square foot: $623/sqft
- Tax assessed value: $794,805
- Annual tax amount: $12,612
- Date on market: 5/22/2026
- Cumulative days on market: 17 days
- Listing terms: Cash to New Loan
- Road surface type: Paved
Price history
| Date | Event | Price |
|---|---|---|
| 7/2/2026 | Sold | $1,108,000+1.8%$623/sqft |
Source:  CRMLS #OC26109272 Report a problem CRMLS #OC26109272 Report a problem | ||
| 6/11/2026 | Contingent | $1,088,000$612/sqft |
Source: CRMLS #OC26109272 Report a problem | ||
| 5/22/2026 | Listed for sale | $1,088,000$612/sqft |
Source: CRMLS #OC26109272 Report a problem | ||
Public tax history
| Year | Property taxes | Tax assessment |
|---|---|---|
| 2025 | $12,612 +1.1% | $794,805 +2% |
| 2024 | $12,480 +0.5% | $779,221 +2% |
| 2023 | $12,420 +1.8% | $763,943 +2% |
| 2022 | $12,202 +1.4% | $748,964 +2% |
| 2021 | $12,037 +2% | $734,279 +1% |
| 2020 | $11,802 | $726,750 +2% |
| 2019 | $11,802 | $712,500 |
Find assessor info on the county website
Neighborhood: 92694
Nearby homes
- $883,0003 bd3 ba1.6k sqft194 Jaripol Cir, Mission Viejo, CA 92694Off Market
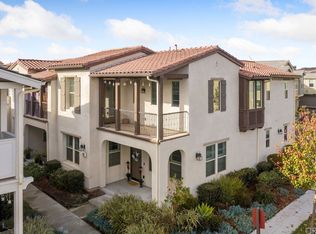
- $582,9001 bd1 ba921 sqft184 Jaripol Cir, Mission Viejo, CA 92694Off Market
- $895,0003 bd3 ba1.6k sqft198 Jaripol Cir, Mission Viejo, CA 92694Off Market
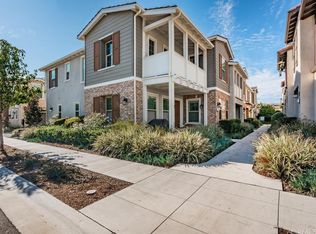
- $771,8002 bd2 ba1.2k sqft190 Jaripol Cir, Mission Viejo, CA 92694Off Market
- $806,5002 bd2 ba1.3k sqft168 Jaripol Cir, Mission Viejo, CA 92694Off Market
- $752,7002 bd3 ba1.2k sqft180 Jaripol Cir, Mission Viejo, CA 92694Off Market
- $948,4003 bd3 ba1.6k sqft196 Jaripol Cir, Mission Viejo, CA 92694Off Market
- $947,9003 bd3 ba1.7k sqft204 Jaripol Cir, Mission Viejo, CA 92694Off Market
- $949,0003 bd3 ba1.7k sqft176 Jaripol Cir, Mission Viejo, CA 92694Off Market
Nearby schools
GreatSchools rating
- 10/10Esencia TK-8Grades: K-5Distance: 0.7 mi
- 10/10Esencia MiddleGrades: 6-8Distance: 0.7 mi
- 9/10Tesoro High SchoolGrades: 9-12Distance: 2.7 mi
Schools provided by the listing agent
- High: San Juan Hills
Source: CRMLS. This data may not be complete. We recommend contacting the local school district to confirm school assignments for this home.
Get a cash offer in 3 minutes
Find out how much your home could sell for in as little as 3 minutes with a no-obligation cash offer.
Estimated market value
$1,108,000
Get a cash offer in 3 minutes
Find out how much your home could sell for in as little as 3 minutes with a no-obligation cash offer.
Estimated market value
$1,108,000
- California
- Orange County
- Rancho Mission Viejo
- 92694
- 10 Jaripol Cir
Nearby cities
Nearby zip codes
Other Rancho Mission Viejo Topics
- Apartments for Rent in 92694
- Houses for Sale in 92694
- Houses for Rent in 92694
- 92694 Real Estate
- Rancho Mission Viejo Condos
- Houses for Sale in Rancho Mission Viejo
- Newest Listings in Rancho Mission Viejo
- Rancho Mission Viejo Home Values
- Rancho Mission Viejo Real Estate Agents
- Rancho Mission Viejo Refinance
- Rancho Mission Viejo Mortgage Rates
