Skip main navigation
Closed
  • Listed by: Signature Homes Real Estate Group, LLC
    Bought with: Duston Leddy Real Estate
    $760,000

    10 Jason Drive, Londonderry, NH 03053

    4beds
    3,372sqft
    Single Family Residence
    Built in 1987
    1.37 Acres Lot
    $774,100 Zestimate®
    $225/sqft
    $5,387 Estimated rent

    Home value

    $774,100

    $720,000 - $828,000

    $5,387/mo

    Zestimate® history
    Loading
    Loading...

    Owner options

    List your home for rent

    $5,387/mo

    Rent Zestimate®

    Find your next renter with Zillow Rental Manager. Plus, with online applications, you can quickly screen prospective tenants – for free.

    Learn more

    $5,387/mo

    Rent Zestimate®

    Refinance and save

    $4,925/mo

    Est. payment

    Refinancing to a lower rate could help reduce your monthly payments and save thousands over the life of the loan.

    See today's rates

    $4,925/mo

    Est. payment

    Explore your selling options

    Work with a Zillow partner agent

    Leverage their expertise and Zillow's premium Showcase listings to get your home seen by more buyers.

    Get started

    List with your own agent

    Get your home in front of millions of buyers by listing it on Zillow.

    Learn how to do it

    Sell it yourself

    Take full control of how buyers see your home on Zillow by listing For Sale by Owner (FSBO).

    List your home

    What's special

    Modern updatesPartially finished basementNewly installed flooringVaulted ceilingsTranquil cul-de-sacTwo master suitesClassic charm
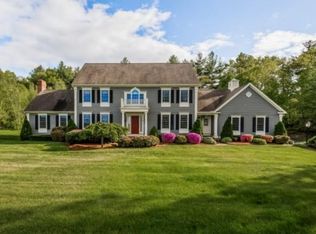
    Back on the market by no fault of the home! Nestled at the end of a tranquil cul-de-sac in Londonderry, NH, this meticulously maintained 4-bedroom, 3.5-bath hip-roof colonial home offers almost 3,000 sq ft of living space, combining modern updates with classic charm. The first-floor features newly installed flooring in the foyer, staircase, office, and dining areas, enhancing the home's aesthetic appeal. A spacious eat-in kitchen flows seamlessly into the family room, complete with vaulted ceilings and a fireplace, perfect for relaxing evenings. Adjacent to the kitchen is the formal dining area, creating an ideal space for gatherings. The first floor also includes a dedicated study/playroom and a sunroom, providing versatile areas for work and leisure. Offering two master suites, conveniently located on both floors of living space. In addition, the second floor offers two more bedrooms and a full bath. The partially finished basement adds a valuable living area, ideal for hobbies or projects, or additional recreational space as desired. Outside, the property offers a serene setting with amazing potential for outdoor activities. This home is perfect for those seeking a blend of privacy and convenience, with easy access to local amenities and major highways. A brand-new roof and septic system complete this turn-key package!

    Zillow last checked:

    Listing updated:

    Listed by:

    Amy Foley,

    Signature Homes Real Estate Group, LLC 207-885-0500

    Bought with:

    Erinn Falkowski

    Duston Leddy Real Estate

    Source: PrimeMLS,MLS#: 5045209MLS Logo

    Facts & features

    Interior

    Bedrooms & bathrooms
    • Bedrooms: 4
    • Bathrooms: 4
    • Full bathrooms: 3
    • 1/2 bathrooms: 1
    Heating
    • Hot Water
    Cooling
    • None
    Appliances
    • Included: Dishwasher, Gas Range, Refrigerator
    Features
    • Basement: Partially Finished,Walkout,Walk-Out Access
    Interior area
    • Total structure area: 4,176
    • Total interior livable area: 3,372 sqft
    • Finished area above ground: 2,832
    • Finished area below ground: 540

    Property

    Parking
    • Total spaces: 2
    • Parking features: Paved
    • Garage spaces: 2
    Features
    • Levels: Two
    • Stories: 2
    Lot
    • Size: 1.37 Acres
    • Features: Landscaped, Neighborhood
    Details
    • Parcel number: LONDM005L05228
    • Zoning description: AR-1

    Construction

    Type & style
    • Home type: SingleFamily
    • Architectural style: Federal
    • Property subtype: Single Family Residence
    Materials
    • Vinyl Siding
    • Foundation: Poured Concrete
    • Roof: Shingle
    Condition
    • New construction: No
    • Year built: 1987

    Utilities & green energy

    • Electric: Circuit Breakers
    • Sewer: On-Site Septic Exists
    • Utilities for property: Propane

    Community & neighborhood

    Location
    • Region: Londonderry

    Price history

    DateEventPrice
    12/17/2025Sold$760,000-2.4%$225/sqft
    Source: PrimeMLS #5045209 Report a problem
    10/24/2025Price change$779,000-2.5%$231/sqft
    Source: PrimeMLS #5045209 Report a problem
    9/7/2025Price change$799,000-2.4%$237/sqft
    Source: PrimeMLS #5045209 Report a problem
    8/15/2025Listed for sale$819,000+2.5%$243/sqft
    Source: PrimeMLS #5045209 Report a problem
    6/23/2025Listing removed$799,000$237/sqft
    Source: PrimeMLS #5045209 Report a problem
    6/6/2025Listed for sale$799,000$237/sqft
    Source: PrimeMLS #5045209 Report a problem

    Public tax history

    YearProperty taxesTax assessment
    2024$11,059 +3.1%$685,200
    2023$10,723 +6.2%$685,200 +25.4%
    2022$10,094 +4.7%$546,200 +14%
    2020$9,639 +3.7%$479,300
    2019$9,294 +2.7%$479,300 +15.5%
    2018$9,049 +0.9%$415,100
    2017$8,970 +0.5%$415,100
    2016$8,925 +2.3%$415,100
    2015$8,725 -0.3%$415,100
    2014$8,754 $415,100

    Find assessor info on the county website

    Neighborhood: 03053

    Nearby schools

    GreatSchools rating
    Get a cash offer in 3 minutes
    Find out how much your home could sell for in as little as 3 minutes with a no-obligation cash offer.
    Estimated market value
    $774,100
    Get a cash offer in 3 minutes
    Find out how much your home could sell for in as little as 3 minutes with a no-obligation cash offer.
    Estimated market value
    $774,100