Skip main navigation
Sold for $1,050,000
  • $1,050,000

    10 Jason Lane, Mamaroneck, NY 10543

    4beds
    2,291sqft
    Single Family Residence, Residential
    Built in 1967
    10,019 Square Feet Lot
    $1,091,600 Zestimate®
    $458/sqft
    $6,716 Estimated rent

    Home value

    $1,091,600

    $982,000 - $1.21M

    $6,716/mo

    Zestimate® history
    Loading
    Loading...

    Owner options

    List your home for rent

    $6,716/mo

    Rent Zestimate®

    Find your next renter with Zillow Rental Manager. Plus, with online applications, you can quickly screen prospective tenants – for free.

    Learn more

    $6,716/mo

    Rent Zestimate®

    Refinance and save

    $6,954/mo

    Est. payment

    Refinancing to a lower rate could help reduce your monthly payments and save thousands over the life of the loan.

    See today's rates

    $6,954/mo

    Est. payment

    Explore your selling options

    Work with a Zillow partner agent

    Leverage their expertise and Zillow's premium Showcase listings to get your home seen by more buyers.

    Get started

    List with your own agent

    Get your home in front of millions of buyers by listing it on Zillow.

    Learn how to do it

    Sell it yourself

    Take full control of how buyers see your home on Zillow by listing For Sale by Owner (FSBO).

    List your home

    What's special

    Expansive windowsHuge deckPrimary bedroomHall bathStainless steel appliancesBrand new central airAmple dining room
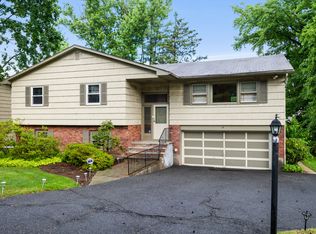
    Welcome to 10 Jason Lane! This gracious sun-drenched, Colonial with 4 bedrooms and 2 baths, tucked away on a serene cul-de-sac has everything! Hardwood floors, freshly painted interior, and brand new central air create the perfect blend of charm and modern updates waiting for you to make it your own. Expansive windows in the living room bring clear crystalline light to the space. The ample dining room has doors out to the huge deck. The large eat-in kitchen with stainless steel appliances and a new microwave and dishwasher has a sliding glass door to the deck. The washer and dryer are conveniently located right outside of the kitchen.The 1st floor full bath has new faucets in the shower and sink. Enter the generously sized family room with fireplace surrounded by a white brick wall and doors leading to the patio and yard. The 2nd floor offers the primary bedroom, 3 additional bedrooms and a hall bath.The unfinished basement contains the utilities and plenty of room for storage. The home is cable-ready and offers a gas grill and large 2-car garage. Enjoy the best of country living with the deck, patio and backyard - perfect for entertaining, playing or just relaxing. You will love living in this wonderful home!

    Zillow last checked:

    Listing updated:

    Listed by:

    Carole Sears 914-420-4345,

    Julia B Fee Sothebys Int. Rlty 914-834-0270

    Bought with:

    Jennifer L. Jaffe, 10401274822

    Compass Greater NY, LLC

    Source: OneKey® MLS as distributed by MLS GRID,MLS#: 907555MLS Logo

    Facts & features

    Interior

    Bedrooms & bathrooms
    • Bedrooms: 4
    • Bathrooms: 2
    • Full bathrooms: 2
    Other
    • Description: Entry hall, Living room, Formal dining room, Large eat-in kitchen, Laundry, Full Bath, Large Family room with fireplace, Doors to deck, Door to 2-car garage
    • Level: First
    Other
    • Description: Primary Bedroom, 3 Hall Bedrooms, Full Bath
    • Level: Second
    Other
    • Description: Full, unfinished, utilities, storage
    • Level: Basement
    Heating
    • Forced Air
    Cooling
    • Central Air
    Appliances
    • Included: Dishwasher, Dryer, Gas Oven, Gas Range, Microwave, Washer, Gas Water Heater
    • Laundry: In Kitchen
    Features
    • Chandelier, Eat-in Kitchen, Entrance Foyer, Formal Dining, Recessed Lighting, Storage, Walk Through Kitchen
    • Flooring: Hardwood
    • Windows: Blinds
    • Basement: Full,Storage Space,Unfinished
    • Attic: Partial,Storage,Unfinished
    • Number of fireplaces: 1
    • Fireplace features: Family Room, Wood Burning
    Interior area
    • Total structure area: 2,291
    • Total interior livable area: 2,291 sqft

    Property

    Parking
    • Total spaces: 4
    • Parking features: Attached, Garage, Garage Door Opener
    • Garage spaces: 2
    Features
    • Levels: Two
    • Patio & porch: Deck
    • Exterior features: Garden, Gas Grill, Lighting, Mailbox
    Lot
    • Size: 10,019 sqft
    • Features: Back Yard, Cul-De-Sac, Front Yard, Landscaped, Level, Near Public Transit, Near School, Near Shops, Sprinklers In Front, Sprinklers In Rear
    Details
    • Parcel number: 3289002000000070000436
    • Special conditions: None

    Construction

    Type & style
    • Home type: SingleFamily
    • Architectural style: Colonial
    • Property subtype: Single Family Residence, Residential
    Materials
    • Cedar, Shake Siding
    Condition
    • Year built: 1967
    • Major remodel year: 1967

    Utilities & green energy

    • Sewer: Public Sewer
    • Water: Public
    • Utilities for property: Cable Available, Natural Gas Connected, Sewer Connected, Trash Collection Public, Water Connected

    Community & neighborhood

    Security
    • Security features: Security System, Smoke Detector(s)
    Location
    • Region: Mamaroneck

    Other

    Other facts
    • Listing agreement: Exclusive Right To Sell

    Price history

    DateEventPrice
    12/11/2025Sold$1,050,000$458/sqft
    Source: OneKey® MLS as distributed by MLS GRID #907555 Report a problem
    10/14/2025Pending sale$1,050,000$458/sqft
    Source: OneKey® MLS as distributed by MLS GRID #907555 Report a problem
    10/10/2025Listing removed$1,050,000$458/sqft
    Source: OneKey® MLS as distributed by MLS GRID #907555 Report a problem
    10/6/2025Price change$1,050,000-8.7%$458/sqft
    Source: OneKey® MLS as distributed by MLS GRID #907555 Report a problem
    9/11/2025Listed for sale$1,150,000$502/sqft
    Source: OneKey® MLS as distributed by MLS GRID #907555 Report a problem

    Public tax history

    YearProperty taxesTax assessment
    2025-- $924,000 +2%
    2024-- $906,000 +7%
    2023-- $847,000 +8%
    2022-- $784,000 +7%
    2021-- $733,000 +4%
    2020-- $705,000
    2019-- $705,000
    2018-- $705,000
    2017-- $705,000 +5.1%
    2016-- $671,000
    2015-- $671,000 +10%
    2014-- $610,000 -17.6%
    2013-- $740,000 +6477.8%
    2012-- $11,250
    2011-- $11,250
    2010-- $11,250 -25%
    2009-- $15,000
    2008-- $15,000
    2007-- $15,000
    2006-- $15,000
    2005-- $15,000
    2004-- $15,000
    2003-- $15,000
    2002-- $15,000
    2001-- $15,000
    2000-- $15,000
    1999-- $15,000

    Find assessor info on the county website

    Neighborhood: 10543

    Nearby schools

    GreatSchools rating
    Schools provided by the listing agent
    • Elementary: Mamaroneck Avenue
    • Middle: Hommocks School
    • High: Mamaroneck High School

    Source: OneKey® MLS as distributed by MLS GRID. This data may not be complete. We recommend contacting the local school district to confirm school assignments for this home.

    Get a cash offer in 3 minutes
    Find out how much your home could sell for in as little as 3 minutes with a no-obligation cash offer.
    Estimated market value
    $1,091,600
    Get a cash offer in 3 minutes
    Find out how much your home could sell for in as little as 3 minutes with a no-obligation cash offer.
    Estimated market value
    $1,091,600