Wed 9/30 Open House is CANCELLED. Welcome to 10 Jay Ct, a beautifully maintained Rossini & Smith-built Colonial tucked into one of the most private settings in desirable Alpine Estates. Set on a corner lot within a quiet cul-de-sac enclave in Western Cranston, this 4-bedroom, 3-full-bath home offers nearly 2,500 sq ft above grade, plus finished lower-level space, and is surrounded by lush, mature ornamental landscaping, established privacy screening and a generous yard. Inside, large windows fill the home with natural light, while hardwood floors, custom built-ins, wainscoting and a wood-burning fireplace add warmth and character. The oversized kitchen features granite countertops, stainless appliances and abundant cabinetry. A flexible first-floor bedroom/bonus room with nearby full bath offers excellent options for guests, extended living or a home office. Upstairs, the spacious primary suite includes an ensuite bath and walk-in closet, plus two additional bedrooms and a separate office. The finished lower level adds bonus living space, workout/storage areas and abundant storage. Outdoors, enjoy a Trex deck, screened porch and beautifully landscaped backyard. Additional features include central air, gas heat, municipal water and sewer, underground utilities, French drains, 200-amp service, 7-zone Rachio smart irrigation, temperature-controlled shed and oversized 2-car garage. Convenient to I-295, shopping, dining and schools.
Pending
$875,000
10 Jay Ct, Cranston, RI 02921
4beds
2,980sqft
Single Family Residence
Built in 2003
0.46 Acres Lot
$856,200 Zestimate®
$294/sqft
$-- HOA
What's special
Wood-burning fireplaceBeautifully landscaped backyardScreened porchGenerous yardOversized kitchenCustom built-insGranite countertops
- 16 days
- 2,245
- 133
Likely to sell faster than
Zillow last checked:
Listing updated:
Listed by:
The DiSpirito Team 401-244-8355,
Engel & Volkers Oceanside
Source: StateWide MLS RI,MLS#: 1423394
Facts & features
Interior
Bedrooms & bathrooms
- Bedrooms: 4
- Bathrooms: 3
- Full bathrooms: 3
Primary bedroom
- Level: Second
- Area: 192 Square Feet
- Dimensions: 12
Bedroom 2
- Level: First
- Area: 117 Square Feet
- Dimensions: 9
Bedroom 3
- Level: Second
- Area: 121 Square Feet
- Dimensions: 11
Bedroom 4
- Level: Second
- Area: 121 Square Feet
- Dimensions: 11
Bathroom
- Level: Second
- Area: 72 Square Feet
- Dimensions: 8
Bathroom
- Level: First
- Area: 35 Square Feet
- Dimensions: 5
Other
- Level: Lower
Den
- Level: First
Dining room
- Level: First
- Area: 156 Square Feet
- Dimensions: 12
Family room
- Level: Lower
- Area: 464 Square Feet
- Dimensions: 16
Kitchen
- Level: First
- Area: 165 Square Feet
- Dimensions: 11
Other
- Level: Lower
Living room
- Level: First
- Area: 312 Square Feet
- Dimensions: 12
Office
- Level: Second
- Area: 110 Square Feet
- Dimensions: 10
Heating
- Natural Gas, Forced Air, Gas Connected
Cooling
- Central Air
Appliances
- Included: Dishwasher, Dryer, Microwave, Refrigerator, Washer, Gas Water Heater
Features
- Wall (Dry Wall), Stairs, Plumbing (Mixed), Insulation (Cap), Insulation (Ceiling), Insulation (Floors), Insulation (Walls), Ceiling Fan(s)
- Flooring: Ceramic Tile, Hardwood
- Windows: Insulated Windows
- Basement: Full,Interior and Exterior,Partially Finished,Family Room,Storage Space,Utility,Workout Room
- Number of fireplaces: 1
- Fireplace features: Tile, Wood Burning
Interior area
- Total structure area: 2,500
- Total interior livable area: 2,980 sqft
- Finished area above ground: 2,500
- Finished area below ground: 480
Video & virtual tour
Property
Parking
- Total spaces: 6
- Parking features: Attached, Garage Door Opener, Driveway
- Attached garage spaces: 2
- Has uncovered spaces: Yes
Features
- Patio & porch: Deck, Screened
Lot
- Size: 0.46 Acres
- Features: Corner Lot, Cul-De-Sac, Sprinklers
Details
- Additional structures: Outbuilding
- Parcel number: CRANM35L371U
- Zoning: A20
Construction
Type & style
- Home type: SingleFamily
- Architectural style: Colonial
- Property subtype: Single Family Residence
Materials
- Dry Wall, Vinyl Siding
- Foundation: Concrete Perimeter
Condition
- New construction: No
- Year built: 2003
Utilities & green energy
- Electric: 200+ Amp Service, Circuit Breakers
- Utilities for property: Sewer Connected, Water Connected, Underground Utilities
Community & HOA
Community
- Features: Golf, Highway Access, Public School, Recreational Facilities, Restaurants, Schools, Near Shopping
- Security: Security System Owned
- Subdivision: Alpine Estates
HOA
- Has HOA: No
Location
- Region: Cranston
Financial & listing details
- Price per square foot: $294/sqft
- Tax assessed value: $611,200
- Annual tax amount: $8,483
- Date on market: 9/16/2026
Estimated market value
$856,200
$813,000 - $899,000
$4,762/mo
Price history
| Date | Event | Price |
|---|---|---|
| 10/1/2026 | Pending sale | $875,000$294/sqft |
Source:  StateWide MLS RI #1423394 Report a problem StateWide MLS RI #1423394 Report a problem | ||
| 9/16/2026 | Listed for sale | $875,000+923.4%$294/sqft |
Source: StateWide MLS RI #1423394 Report a problem | ||
| 9/20/2002 | Sold | $85,500$29/sqft |
Source: Agent Provided Report a problem | ||
Public tax history
| Year | Property taxes | Tax assessment |
|---|---|---|
| 2025 | $8,483 +2% | $611,200 |
| 2024 | $8,318 -0.9% | $611,200 +37.6% |
| 2023 | $8,397 +2.1% | $444,300 |
| 2022 | $8,224 +2.8% | $444,300 |
| 2021 | $7,997 0% | $444,300 +10.5% |
| 2020 | $7,997 -4.2% | $402,100 |
| 2019 | $8,352 +2.4% | $402,100 |
| 2018 | $8,159 -9% | $402,100 +2.9% |
| 2017 | $8,963 +2.2% | $390,700 |
| 2016 | $8,771 | $390,700 |
| 2015 | $8,771 +11.5% | $390,700 +13.4% |
| 2014 | $7,868 +0% | $344,500 |
| 2013 | $7,868 | $344,500 |
| 2012 | $7,868 -2.5% | $344,500 -13.5% |
| 2011 | $8,066 +3.6% | $398,100 |
| 2010 | $7,787 +2.4% | $398,100 |
| 2009 | $7,608 +3.8% | $398,100 -16.7% |
| 2008 | $7,331 | $477,900 |
| 2007 | $7,331 +5.2% | $477,900 |
| 2006 | $6,968 -12.2% | $477,900 +39.9% |
| 2004 | $7,933 | $341,500 |
Find assessor info on the county website
Monthly payment
Est. payment
Payment breakdown
Explore the cost of this home by adjusting the details. Changes won't be saved.Climate risks
Neighborhood: 02921
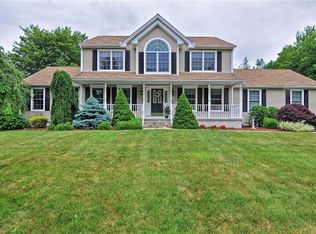
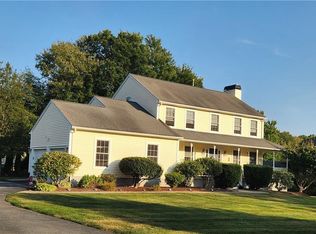
Similar homes
- $850,0004 bd3 ba3.9k sqft50 Countryside Dr, Cranston, RI 02921For Sale

 MLS ID #1422515, The Willett Team, SERHANT.. StateWide MLS RI
 - $775,0003 bd4 ba2.5k sqft104 Alpine Estates Dr, Cranston, RI 02921For Sale
 MLS ID #1421452, Ann McCrory, RI Real Estate Services. StateWide MLS RI
 - $835,9004 bd3 ba4.4k sqft210 Wildflower Dr, Cranston, RI 02921For Sale
 MLS ID #1422618, Scott Aceto, Smith and Oak Real Estate Co.. StateWide MLS RI
 - $869,9003 bd2 ba1.8k sqft68 Wolf Hill Rd, Smithfield, RI 02917For Sale
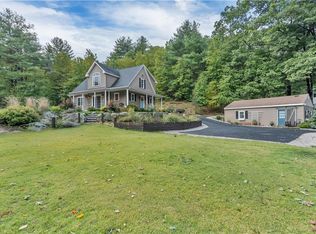 MLS ID #1424639, Katie Wright, Century 21 Limitless. StateWide MLS RI
 - $699,9004 bd2 ba2k sqft37 Nelson Rd, Cranston, RI 02921For SaleMLS ID #1421202, Samuel Albert, Innovations Realty. StateWide MLS RI
- $799,9004 bd3 ba2.5k sqft232 Bayview Ave, Warwick, RI 02818For SaleMLS ID #1424959, Jack Silberman, Blue Star Properties. StateWide MLS RI
- $945,0004 bd3 ba2.4k sqft76 Coolridge Ave, Greenville, RI 02828For SaleMLS ID #1422792, Chris Whitten, Premeer Real Estate. StateWide MLS RI
- $589,9992 bd3 ba2.2k sqftNewbury Village, Cranston, RI 02921For SaleMLS ID #1423598, Scott McGee, RE/MAX Properties. StateWide MLS RI
- $869,9004 bd3 ba2.4k sqft11 Aubin St, Seekonk, MA 02771For SaleMLS ID #1420017, Ellen Connelly, RE/MAX Real Estate Center. StateWide MLS RI
- $799,9004 bd3 ba3.6k sqft57 Club House Rd, Coventry, RI 02816For SaleMLS ID #1422917, Tracy Sisson, BHHS Pinnacle Realty. StateWide MLS RI
- $949,0004 bd3 ba3.9k sqft165 Lynn Cir, East Greenwich, RI 02818For SaleMLS ID #1423616, Steven Sitrin, Lila Delman Compass. StateWide MLS RI
- $839,9003 bd4 ba3.5k sqft38 Mark Dr, Lincoln, RI 02865For SaleMLS ID #1423946, Michael Pinelli, RE/MAX Preferred. StateWide MLS RI
- $874,9003 bd3 ba3k sqft120 Old Mountain Trl, Richmond, RI 02892For SaleMLS ID #1423680, The Fooks Team, Coldwell Banker Realty. StateWide MLS RI
- $799,0003 bd3 ba4k sqft9 Eagle Nest Dr, Lincoln, RI 02865For SaleMLS ID #1424847, Lauren Arpin, Residential Properties Ltd.. StateWide MLS RI
- $895,0004 bd5 ba3.7k sqft191 Fairway Dr, Seekonk, MA 02771For SaleMLS ID #1423493, Lisa Halajko, Blu Sky Real Estate. StateWide MLS RI
- $899,9993 bd3 ba3k sqft67 Love Ln, Warwick, RI 02886For SaleMLS ID #1421284, Jennifer Cosgrove O'Leary, Greenwich Bay Brokers. StateWide MLS RI
- $524,9004 bd2 ba3k sqft2956 Hartford Ave, Johnston, RI 02919For SaleMLS ID #1423066, William Rubeira, Engel & Volkers Oceanside. StateWide MLS RI
- $875,0002 bd3 ba2.2k sqft30 Vine St, East Greenwich, RI 02818For SaleMLS ID #1422525, Greg Dantas, RI Real Estate Services. StateWide MLS RI
- $1,049,9004 bd3 ba3.6k sqft2254 Division Rd, East Greenwich, RI 02818For SaleMLS ID #1421936, Tyler Cote, Cote Partners Realty LLC. StateWide MLS RI
- $619,9003 bd3 ba3.2k sqft11 Birchwood Ln, Coventry, RI 02816For SaleMLS ID #1422984, Diana Tavares, RI Real Estate Services. StateWide MLS RI
