This charming 3-bedroom, 2.5-bath ranch-style home on 1.27 acres is nestled in a quiet Londonderry subdivision. The open kitchen features stainless steel appliances, granite countertops, a pot filler and a center island and flows into the family room with a cozy pellet stove and a separate dining area. First floor laundry. This layout is great for those with small children so you can keep a close eye while preparing meals. The 20 x 13 living room with bay window provides an inviting separate area for conversation and relaxation. The home also includes an office/den or hobby space to suit your needs, a new tiled shower with sliding glass door in the primary bath, and a screened-in porch overlooking the large fenced backyard. Hardwood flooring in living room, kitchen, dining room and family room. First floor laundry room. Outdoor amenities include a hot tub, an above-ground pool with a deck, a fenced garden space and 18'x14' shed. Cedar and brick siding. Conveniently located near Route 102, shopping, and I-93, this home offers both comfort and practicality. Don't miss this opportunity! Showings start Saturday, January 11.
Closed
Listed by: BHGRE Masiello Nashua • Susan Slane
Bought with: Black Door Realty Group, LLC
$640,000
10 Jefferson Drive, Londonderry, NH 03053
3beds
1,962sqft
Ranch
Built in 1976
1.27 Acres Lot
$658,300 Zestimate®
$326/sqft
$3,971 Estimated rent
Home value
$658,300
$606,000 - $718,000
$3,971/mo
Zestimate® history
Owner options
List your home for rent
$3,971/mo
Rent Zestimate®
Find your next renter with Zillow Rental Manager. Plus, with online applications, you can quickly screen prospective tenants – for free.
$3,971/mo
Rent Zestimate®
Refinance and save
$3,442/mo
Est. payment
Refinancing to a lower rate could help reduce your monthly payments and save thousands over the life of the loan.
$3,442/mo
Est. payment
Explore your selling options
Work with a Zillow partner agent
Leverage their expertise and Zillow's premium Showcase listings to get your home seen by more buyers.
Get startedList with your own agent
Get your home in front of millions of buyers by listing it on Zillow.
Learn how to do itSell it yourself
Take full control of how buyers see your home on Zillow by listing For Sale by Owner (FSBO).
List your homeWhat's special
Hot tubQuiet londonderry subdivisionHardwood flooringLarge fenced backyardScreened-in porchFenced garden spaceStainless steel appliances
Zillow last checked:
Listing updated:
Listed by:
Susan Slane,
BHGRE Masiello Nashua 603-889-7600
Bought with:
Elizabeth Pacini
Black Door Realty Group, LLC
Source: PrimeMLS,MLS#: 5026320
Facts & features
Interior
Bedrooms & bathrooms
- Bedrooms: 3
- Bathrooms: 3
- Full bathrooms: 1
- 3/4 bathrooms: 1
- 1/2 bathrooms: 1
Heating
- Oil, Pellet Stove, Baseboard
Cooling
- Central Air
Appliances
- Included: ENERGY STAR Qualified Dishwasher, ENERGY STAR Qualified Dryer, Microwave, ENERGY STAR Qualified Refrigerator, ENERGY STAR Qualified Washer, Gas Stove, Oil Water Heater, Owned Water Heater
- Laundry: 1st Floor Laundry
Features
- Ceiling Fan(s), Kitchen Island, Kitchen/Dining, Kitchen/Family, LED Lighting, Primary BR w/ BA, Pot Filler
- Flooring: Carpet, Ceramic Tile, Hardwood
- Doors: ENERGY STAR Qualified Doors
- Windows: Blinds, Double Pane Windows, ENERGY STAR Qualified Windows, Low Emissivity Windows
- Basement: Bulkhead,Concrete,Concrete Floor,Full,Interior Stairs,Storage Space,Unfinished,Interior Entry
- Has fireplace: Yes
- Fireplace features: Wood Burning
Interior area
- Total structure area: 3,834
- Total interior livable area: 1,962 sqft
- Finished area above ground: 1,962
- Finished area below ground: 0
Property
Parking
- Total spaces: 2
- Parking features: Paved
- Garage spaces: 2
Accessibility
- Accessibility features: 1st Floor 1/2 Bathroom, 1st Floor Bedroom, 1st Floor Full Bathroom, Bathroom w/Step-in Shower, Bathroom w/Tub, Hard Surface Flooring, One-Level Home, Paved Parking, 1st Floor Laundry
Features
- Levels: One
- Stories: 1
- Exterior features: Deck, Garden, Natural Shade, Shed
- Has spa: Yes
- Spa features: Heated
- Fencing: Dog Fence,Full
- Frontage length: Road frontage: 150
Lot
- Size: 1.27 Acres
- Features: Landscaped, Level, Open Lot, Subdivided, Neighborhood
Details
- Parcel number: LONDM003L1525
- Zoning description: Res
Construction
Type & style
- Home type: SingleFamily
- Architectural style: Ranch
- Property subtype: Ranch
Materials
- Fiberglss Blwn Insulation, Brick Exterior, Cedar Exterior, Clapboard Exterior
- Foundation: Concrete
- Roof: Asphalt Shingle
Condition
- New construction: No
- Year built: 1976
Utilities & green energy
- Electric: 200+ Amp Service
- Sewer: 1000 Gallon, Concrete, On-Site Septic Exists, Private Sewer
- Utilities for property: Cable
Community & HOA
Community
- Security: Battery Smoke Detector
Location
- Region: Londonderry
Financial & listing details
- Price per square foot: $326/sqft
- Tax assessed value: $524,200
- Annual tax amount: $8,204
- Date on market: 1/10/2025
- Road surface type: Paved
Price history
| Date | Event | Price |
|---|---|---|
| 2/12/2025 | Sold | $640,000+3.2%$326/sqft |
Source:  PrimeMLS #5026320 Report a problem PrimeMLS #5026320 Report a problem | ||
| 1/13/2025 | Contingent | $619,900$316/sqft |
Source: PrimeMLS #5026320 Report a problem | ||
| 1/10/2025 | Listed for sale | $619,900+55%$316/sqft |
Source: PrimeMLS #5026320 Report a problem | ||
| 12/2/2019 | Sold | $400,000+8.4%$204/sqft |
Source: PrimeMLS #4779397 Report a problem | ||
| 10/8/2019 | Pending sale | $369,000$188/sqft |
Source: Berkshire Hathaway HomeServices Verani Realty #4779397 Report a problem | ||
| 10/2/2019 | Listed for sale | $369,000+25.1%$188/sqft |
Source: BHHS Verani Bedford #4779397 Report a problem | ||
| 1/11/2016 | Sold | $295,000-3.3%$150/sqft |
Source: Public Record Report a problem | ||
| 11/23/2015 | Pending sale | $305,000$155/sqft |
Source: BHHS Verani Londonderry #4448510 Report a problem | ||
| 10/15/2015 | Price change | $305,000-3.1%$155/sqft |
Source: BHHS Verani Londonderry #4448510 Report a problem | ||
| 9/3/2015 | Listed for sale | $314,900+2.9%$160/sqft |
Source: BHHS Verani Londonderry #4448510 Report a problem | ||
| 7/25/2008 | Sold | $306,000+121.9%$156/sqft |
Source: Public Record Report a problem | ||
| 8/2/1996 | Sold | $137,900$70/sqft |
Source: Public Record Report a problem | ||
Public tax history
| Year | Property taxes | Tax assessment |
|---|---|---|
| 2024 | $8,461 +3.1% | $524,200 |
| 2023 | $8,204 +7.5% | $524,200 +26.9% |
| 2022 | $7,634 -0.3% | $413,100 +8.5% |
| 2020 | $7,656 +3.7% | $380,700 |
| 2019 | $7,382 +6.4% | $380,700 +19.6% |
| 2018 | $6,937 +1.4% | $318,200 +0.5% |
| 2017 | $6,842 +0.5% | $316,600 |
| 2016 | $6,807 +2.3% | $316,600 |
| 2015 | $6,655 -0.3% | $316,600 |
| 2014 | $6,677 | $316,600 |
Find assessor info on the county website
Neighborhood: 03053
Nearby homes

- $714,0003 bd3 ba2.1k sqft8 Jefferson Dr, Londonderry, NH 03053Off Market
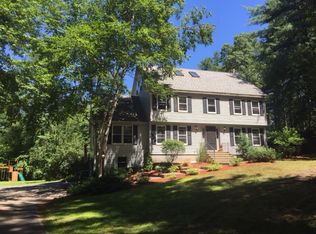
- $728,5003 bd3 ba2.5k sqft12 Jefferson Dr, Londonderry, NH 03053Off Market
- $737,7004 bd2 ba2.2k sqft6 Jefferson Dr, Londonderry, NH 03053Off Market
- $656,5003 bd1 ba2.4k sqft7 Jefferson Dr, Londonderry, NH 03053Off Market
- $687,7003 bd2 ba2.4k sqft9 Jefferson Dr, Londonderry, NH 03053Off Market
- $733,8004 bd3 ba2.2k sqft5 Jefferson Dr, Londonderry, NH 03053Off Market
- $591,3003 bd1 ba1k sqft58 Old Nashua Rd, Londonderry, NH 03053Off Market
- $656,7003 bd2 ba2k sqft11 Jefferson Dr, Londonderry, NH 03053Off Market
Nearby schools
GreatSchools rating
- 8/10South Londonderry Elementary SchoolGrades: 1-5Distance: 1.8 mi
- 5/10Londonderry Middle SchoolGrades: 6-8Distance: 2.6 mi
- 8/10Londonderry Senior High SchoolGrades: 9-12Distance: 2.3 mi
Get a cash offer in 3 minutes
Find out how much your home could sell for in as little as 3 minutes with a no-obligation cash offer.
Estimated market value
$658,300
Get a cash offer in 3 minutes
Find out how much your home could sell for in as little as 3 minutes with a no-obligation cash offer.
Estimated market value
$658,300
- New Hampshire
- Rockingham County
- Londonderry
- 03053
- 10 Jefferson Drive
Nearby cities
Nearby zip codes
Other Londonderry Topics
