Welcome to 10 Jenkins Avenue in the heart of the riverfront community of Pennsville! This 3-bedroom, 2 FULL bath home features a FULL PARTIALLY FINISHED BASEMENT, and a DETACHED GARAGE! The true gem of this property is the awesome 21x16 kitchen with tons of oak cabinets, great counter space, a bay window, and ample table space! There is even space if you wanted to change out the table for a large island! A kitchen perfect for cooking and entertaining! Another huge positive of this property is the upstairs primary suite! The bedroom is a sizeable 23x11, tons of closet space, a FULL bath with stall shower & new flooring. Off the primary bedroom is a sitting room! Would also be a perfect “work from home” space, office, or nursery. The main level has 2 bedrooms with a FULL bath, and a 24x13 living room! The PARTIALLY FINISHED BASEMENT has a game room area with bar. This family room/game space could also be used as a workout room or play area. The laundry room is in the basement and has great closet space! The unfinished part has a workshop area too! Outside, find a back deck, and storage shed. The lot is 100 feet across and 81 feet deep. The detached garage has a giant asphalt driveway---can easily store a camper, boat, or several vehicles! Public water/sewer and central air! The roof is approximately 5 years old. Pennsville is located on the Delaware River. Public access to the river available for boating/fishing. Property is centrally located to Wilmington, DE (20 minutes), Philadelphia (40 minutes), Baltimore (2.5 hrs), and Jersey shore points (1.5 hours). Quick access to many major roadways of 295, Delaware Memorial Bridge, Commodore Barry Bridge, 295, NJ Turnpike. Property is located in a USDA approved area, so 100% available!
Sold for $240,000
$240,000
10 Jenkins Ave, Pennsville, NJ 08070
3beds
1,628sqft
Single Family Residence
Built in 1940
8,102 Square Feet Lot
$264,600 Zestimate®
$147/sqft
$2,582 Estimated rent
Home value
$264,600
Estimated sales range
Not available
$2,582/mo
Zestimate® history
Owner options
List your home for rent
$2,582/mo
Rent Zestimate®
Find your next renter with Zillow Rental Manager. Plus, with online applications, you can quickly screen prospective tenants – for free.
$2,582/mo
Rent Zestimate®
Refinance and save
$1,537/mo
Est. payment
Refinancing to a lower rate could help reduce your monthly payments and save thousands over the life of the loan.
$1,537/mo
Est. payment
Explore your selling options
Work with a Zillow partner agent
Leverage their expertise and Zillow's premium Showcase listings to get your home seen by more buyers.
Get startedList with your own agent
Get your home in front of millions of buyers by listing it on Zillow.
Learn how to do itSell it yourself
Take full control of how buyers see your home on Zillow by listing For Sale by Owner (FSBO).
List your homeWhat's special
Zillow last checked:
Listing updated:
Listed by:
Tara Puitz 609-420-5821,
Mahoney Realty Pennsville, LLC
Bought with:
Sharita Rivera, 0454067
Rivera Realty, LLC
Source: Bright MLS,MLS#: NJSA2013958
Facts & features
Interior
Bedrooms & bathrooms
- Bedrooms: 3
- Bathrooms: 2
- Full bathrooms: 2
- Main level bathrooms: 1
- Main level bedrooms: 2
Rooms
- Room types: Living Room, Bedroom 2, Bedroom 3, Kitchen, Family Room, Bedroom 1, Sun/Florida Room, Bathroom 2
Bedroom 1
- Features: Flooring - Carpet, Primary Bedroom - Sitting Area, Bathroom - Stall Shower
- Level: Upper
- Area: 253 Square Feet
- Dimensions: 11 x 23
Bedroom 2
- Features: Flooring - Laminated
- Level: Main
- Area: 132 Square Feet
- Dimensions: 11 x 12
Bedroom 3
- Features: Flooring - Laminate Plank
- Level: Main
- Area: 121 Square Feet
- Dimensions: 11 x 11
Bathroom 2
- Features: Bathroom - Stall Shower, Flooring - Luxury Vinyl Plank
- Level: Upper
Family room
- Features: Wet Bar, Flooring - Carpet
- Level: Lower
- Area: 276 Square Feet
- Dimensions: 23 x 12
Kitchen
- Features: Flooring - Vinyl, Eat-in Kitchen
- Level: Main
- Area: 416 Square Feet
- Dimensions: 26 x 16
Living room
- Features: Flooring - Carpet
- Level: Main
- Area: 312 Square Feet
- Dimensions: 24 x 13
Other
- Features: Flooring - Carpet
- Level: Main
- Area: 98 Square Feet
- Dimensions: 14 x 7
Heating
- Baseboard, Oil
Cooling
- Central Air, Ceiling Fan(s), Electric
Appliances
- Included: Microwave, Built-In Range, Dryer, Washer, Electric Water Heater
- Laundry: In Basement
Features
- Bathroom - Tub Shower, Bathroom - Stall Shower, Built-in Features, Entry Level Bedroom, Floor Plan - Traditional, Eat-in Kitchen, Combination Kitchen/Dining, Kitchen - Table Space, Dry Wall
- Flooring: Carpet, Laminate, Luxury Vinyl
- Windows: Bay/Bow
- Basement: Full,Partially Finished
- Has fireplace: No
Interior area
- Total structure area: 1,628
- Total interior livable area: 1,628 sqft
- Finished area above ground: 1,628
- Finished area below ground: 0
Property
Parking
- Total spaces: 7
- Parking features: Oversized, Asphalt, Detached, Driveway
- Garage spaces: 1
- Uncovered spaces: 6
Accessibility
- Accessibility features: None
Features
- Levels: Two
- Stories: 2
- Patio & porch: Deck
- Pool features: None
- Fencing: Chain Link,Vinyl
- Has view: Yes
- View description: Street
Lot
- Size: 8,102 Square Feet
- Dimensions: 100.00 x 81.00
- Features: Front Yard, Level, Suburban
Details
- Additional structures: Above Grade, Below Grade
- Parcel number: 090160500014
- Zoning: 04
- Special conditions: Standard
Construction
Type & style
- Home type: SingleFamily
- Architectural style: Cape Cod
- Property subtype: Single Family Residence
Materials
- Frame
- Foundation: Block
- Roof: Architectural Shingle
Condition
- Good
- New construction: No
- Year built: 1940
Utilities & green energy
- Electric: Circuit Breakers, 200+ Amp Service
- Sewer: Public Sewer
- Water: Public
- Utilities for property: Cable Available
Community & HOA
Community
- Subdivision: Central Park
HOA
- Has HOA: No
Location
- Region: Pennsville
- Municipality: PENNSVILLE TWP
Financial & listing details
- Price per square foot: $147/sqft
- Tax assessed value: $148,700
- Annual tax amount: $7,580
- Date on market: 3/26/2025
- Listing agreement: Exclusive Right To Sell
- Listing terms: Cash,Conventional,FHA,USDA Loan,VA Loan
- Inclusions: Refrigerator, Electric Range, Microwave, Washer, Dryer. (dishwasher Is Present, But Does Not Work Currently.)
- Ownership: Fee Simple
Price history
| Date | Event | Price |
|---|---|---|
| 5/29/2025 | Sold | $240,000-2%$147/sqft |
Source:  Bright MLS #NJSA2013958 Report a problem Bright MLS #NJSA2013958 Report a problem | ||
| 5/16/2025 | Pending sale | $245,000$150/sqft |
Source: Bright MLS #NJSA2013958 Report a problem | ||
| 4/30/2025 | Contingent | $245,000$150/sqft |
Source: Bright MLS #NJSA2013958 Report a problem | ||
| 3/27/2025 | Listed for sale | $245,000+107.8%$150/sqft |
Source: Bright MLS #NJSA2013958 Report a problem | ||
| 8/1/2000 | Sold | $117,900$72/sqft |
Source: Public Record Report a problem | ||
Public tax history
| Year | Property taxes | Tax assessment |
|---|---|---|
| 2025 | $7,581 | $148,700 |
| 2024 | $7,581 +3.9% | $148,700 |
| 2023 | $7,298 +6.2% | $148,700 |
| 2022 | $6,874 +3.1% | $148,700 |
| 2021 | $6,666 +5.2% | $148,700 |
| 2020 | $6,336 +3.7% | $148,700 |
| 2019 | $6,109 | $148,700 |
| 2018 | $6,109 +3.7% | $148,700 |
| 2017 | $5,893 +13.9% | $148,700 |
| 2016 | $5,175 +2.7% | $148,700 |
| 2015 | $5,036 +0.7% | $148,700 |
| 2014 | $5,004 +3% | $148,700 |
| 2013 | $4,860 +5.6% | $148,700 |
| 2012 | $4,604 +1.7% | $148,700 |
| 2011 | $4,528 +11.8% | $148,700 |
| 2010 | $4,049 +2.3% | $148,700 +64.1% |
| 2009 | $3,959 | $90,600 |
| 2008 | -- | $90,600 |
| 2007 | -- | $90,600 |
| 2006 | -- | $90,600 |
| 2005 | -- | $90,600 |
| 2004 | -- | $90,600 |
| 2003 | -- | $90,600 |
| 2002 | -- | $90,600 |
| 2001 | -- | $90,600 |
Find assessor info on the county website
Neighborhood: 08070
Nearby homes
- $264,7004 bd2 ba1.6k sqft12 Jenkins Ave, Pennsville, NJ 08070Off Market
- $174,500-- bd-- ba1.2k sqft14 Jenkins Ave, Pennsville, NJ 08070Off Market
- $--1 bd1 ba-- sqft130-130 N Broadway #2, Pennsville, NJ 08070Off Market
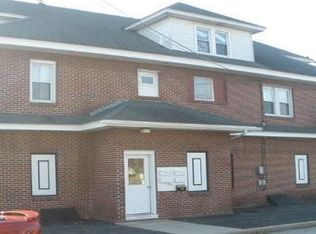
- $175,700-- bd-- ba832 sqft13 Jenkins Ave, Pennsville, NJ 08070Off Market
- $226,3003 bd1 ba1k sqft3 Jenkins Ave, Pennsville, NJ 08070Off Market
- $202,2002 bd1 ba897 sqft15 Jenkins Ave, Pennsville, NJ 08070Off Market
- $300,000-- bd-- ba1.9k sqft16 Jenkins Ave, Pennsville, NJ 08070Sold
- $225,9003 bd2 ba1.3k sqft17 Jenkins Ave, Pennsville, NJ 08070Off Market
Nearby schools
GreatSchools rating
- 4/10Central Park Elementary SchoolGrades: K-3Distance: 0.3 mi
- 4/10Pennsville Middle SchoolGrades: 6-8Distance: 1.1 mi
- 3/10Pennsville Memorial High SchoolGrades: 9-12Distance: 1.1 mi
Schools provided by the listing agent
- District: Pennsville Township Public Schools
Source: Bright MLS. This data may not be complete. We recommend contacting the local school district to confirm school assignments for this home.
Get a cash offer in 3 minutes
Find out how much your home could sell for in as little as 3 minutes with a no-obligation cash offer.
Estimated market value
$264,600
Get a cash offer in 3 minutes
Find out how much your home could sell for in as little as 3 minutes with a no-obligation cash offer.
Estimated market value
$264,600
- New Jersey
- Salem County
- Pennsville
- 08070
- 10 Jenkins Ave
Nearby cities
Nearby zip codes
Other Pennsville Topics
