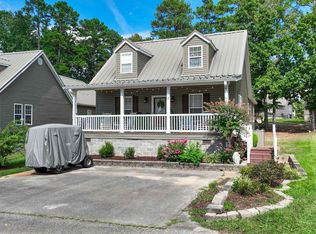
Welcome to 10 Jennifer Jct in Pickwick Pines Resort! This thoughtfully designed 1,596-square-foot home features a unique floor plan that sets it apart from the ordinary. The spacious primary suite offers a larger-than-average bedroom, creating a comfortable retreat, while the custom closet and additional storage throughout the home provide excellent functionality. Whether you're looking for a full-time residence, weekend getaway, or investment property, you'll appreciate the blend of comfort and practicality. Enjoy all the Pickwick Pines Resort has to offer, including 3 pools, tennis/pickleball, gym, lodge and more! Minutes from Pickwick Lake!
Active
Price increase: $3K (7/3)
$230,000
10 Jennifer Jct Lot 244, Iuka, MS 38852
3beds
1,596sqft
Residential, Single Family Residence
Built in 2007
5,227 Square Feet Lot
$-- Zestimate®
$144/sqft
$2,350/mo HOA
What's special
Spacious primary suiteCustom closetLarger-than-average bedroom
- 65 days
- 35
- 3
Zillow last checked:
Listing updated:
Listed by:
Gentry D Parker 662-643-9433,
Fast Track Realty 901-767-8770
Source: MLS United,MLS#: 4154527
Facts & features
Interior
Bedrooms & bathrooms
- Bedrooms: 3
- Bathrooms: 2
- Full bathrooms: 2
Primary bedroom
- Level: Lower
Bedroom
- Level: Lower
Primary bathroom
- Level: Lower
Bathroom
- Level: Lower
Dining room
- Level: Lower
Kitchen
- Level: Lower
Living room
- Level: Lower
Sunroom
- Level: Lower
Heating
- Central
Cooling
- Ceiling Fan(s), Central Air
Appliances
- Included: Dishwasher, Disposal, Dryer, Microwave, Oven, Refrigerator, Stainless Steel Appliance(s), Washer
- Laundry: Lower Level
Features
- Breakfast Bar, Ceiling Fan(s), High Speed Internet, Primary Downstairs, Vaulted Ceiling(s)
- Flooring: Combination
- Windows: Double Pane Windows
- Basement: Crawl Space
- Has fireplace: Yes
- Fireplace features: Electric
Interior area
- Total structure area: 1,596
- Total interior livable area: 1,596 sqft
Video & virtual tour
Property
Parking
- Total spaces: 2
- Parking features: Parking Pad
- Has uncovered spaces: Yes
Features
- Levels: One
- Stories: 1
- Patio & porch: Deck, Screened
- Exterior features: None
- Fencing: None
- Waterfront features: None
Lot
- Size: 5,227 Square Feet
- Features: Corner Lot, Few Trees, Level
Details
- Parcel number: 10804 19244.
Construction
Type & style
- Home type: SingleFamily
- Architectural style: Traditional
- Property subtype: Residential, Single Family Residence
Materials
- Vinyl
- Foundation: Slab
- Roof: Metal
Condition
- Move In Ready
- New construction: No
- Year built: 2007
Utilities & green energy
- Sewer: Public Sewer
- Water: Public
- Utilities for property: Sewer Connected, Water Connected, Fiber to the House
Community & HOA
Community
- Features: Clubhouse, Fitness Center, Gated, Near Entertainment, Pool, Street Lights, Tennis Court(s)
- Security: Gated Community
- Subdivision: Pickwick Pines Resort
HOA
- Has HOA: Yes
- Services included: Security, Other
- HOA fee: $2,350 monthly
Location
- Region: Iuka
Financial & listing details
- Price per square foot: $144/sqft
- Annual tax amount: $2,049
- Date on market: 7/3/2026
Estimated market value
Not available
Estimated sales range
Not available
$1,810/mo
Price history
| Date | Event | Price |
|---|---|---|
| 7/3/2026 | Price change | $230,000+1.3%$144/sqft |
Source: MLS United #4154527 Report a problem | ||
| 7/1/2026 | Pending sale | $227,000$142/sqft |
Source: MLS United #4154527 Report a problem | ||
Public tax history
Tax history is unavailable.
Monthly payment
Est. payment
Payment breakdown
Explore the cost of this home by adjusting the details. Changes won't be saved.Climate risks
Neighborhood: 38852
Similar homes
- $230,0003 bd2 ba1.5k sqft10 Jennifer Jct, Iuka, MS 38852For Sale
 MLS ID #10225141, Gentry Parker, Fast Track Realty, LLC. MAAR
 - $220,0003 bd2 ba1.4k sqft21 Tamara Trl Lot 214, Iuka, MS 38852For Sale
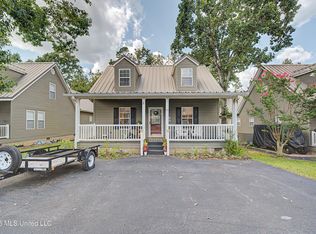 MLS ID #4159178, Gentry D Parker, Fast Track Realty. MLS United
 - $220,0003 bd2 ba1.4k sqft21 Tamara Trl, Iuka, MS 38852For Sale
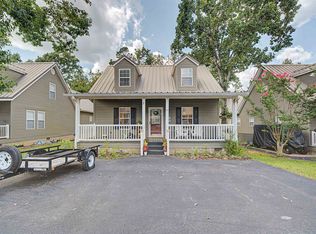 MLS ID #10228407, Gentry Parker, Fast Track Realty, LLC. MAAR
 - $218,0002 bd2 ba1.4k sqft27 Pearl Pkwy Lot 263, Iuka, MS 38852For Sale
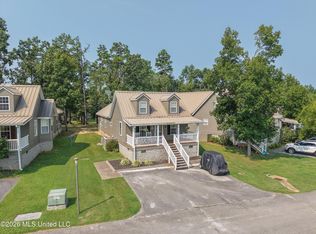 MLS ID #4157603, Gentry D Parker, Fast Track Realty. MLS United
 - $229,9003 bd2 ba1.7k sqft27 Tamara Trl, Iuka, MS 38852For Sale
 MLS ID #3254854, Justin Johnson. RealTracs MLS as distributed by MLS GRID
 - $169,9002 bd2 ba1.4k sqft6 Patsy Path, Iuka, MS 38852For Sale
 MLS ID #26-3215, Brenda Bailey Hamm, Crye-Leike Pickwick Lake. NMMLS
