Skip main navigation
Sold for $775,000
  • $775,000

    10 Jennifer Pl, San Francisco, CA 94107

    1beds
    1,284sqft
    Condominium
    Built in 2000
    -- sqft lot
    $743,000 Zestimate®
    $604/sqft
    $5,196 Estimated rent

    Home value

    $743,000

    $684,000 - $810,000

    $5,196/mo

    Zestimate® history
    Loading
    Loading...

    Owner options

    List your home for rent

    $5,196/mo

    Rent Zestimate®

    Find your next renter with Zillow Rental Manager. Plus, with online applications, you can quickly screen prospective tenants – for free.

    Learn more

    $5,196/mo

    Rent Zestimate®

    Refinance and save

    $5,070/mo

    Est. payment

    Refinancing to a lower rate could help reduce your monthly payments and save thousands over the life of the loan.

    See today's rates

    $5,070/mo

    Est. payment

    Explore your selling options

    Work with a Zillow partner agent

    Leverage their expertise and Zillow's premium Showcase listings to get your home seen by more buyers.

    Get started

    List with your own agent

    Get your home in front of millions of buyers by listing it on Zillow.

    Learn how to do it

    Sell it yourself

    Take full control of how buyers see your home on Zillow by listing For Sale by Owner (FSBO).

    List your home

    What's special

    Bonus loftSmall footprintEntry gatesSecurity lightingLarge updated bathWhole foodsQuartz counter top
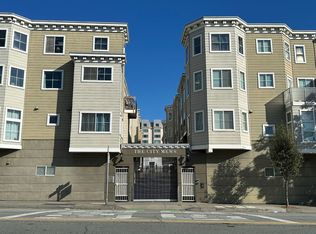
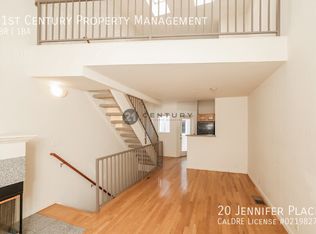
    The City Mews is a quiet gated complex that consists of 60 townhouse units located in the South of Market neighborhood. The architect is Donald MacDonald who is known for maximizing living space on a small footprint. 10 Jennifer Place is in the Jennifer Place association of the complex and has 4 levels of living space. At the ground level is the location of a private garage with storage and laundry facilities. On the second level is the bedroom with walk-in closet, a balcony overlooking the driveway and the large updated bath has a shower over tub. On the third level is the main living/dining area with fireplace, refinished hardwood floor, and a kitchen with NEW stainless steel appliances, quartz counter top and light grey cabinets. On the top level is a bonus loft ideal for a second sleeping area or home office. The low HOA dues cover outside management, maintenance of the common area, half of the complex park, security lighting, the driveway, entry gates, and garbage. The unit water and sewage are paid by the homeowner. Each unit is an individual structure so the homeowner is responsible for both the interior and exterior unit maintenance and homeowner's insurance. The complex has an easy walking to Cal Train, Bart, Whole Foods and Union Square shopping.

    Zillow last checked:

    Listing updated:

    Listed by:

    Gary G. DeMars DRE #00992902 415-254-4243,

    Corcoran Icon Properties 415-552-9500

    Bought with:

    Rosa A. Moreno, DRE #02028940

    eXp Realty of California, Inc

    Source: SFAR,MLS#: 423925793MLS LogoOriginating MLS: San Francisco Association of REALTORS

    Facts & features

    Interior

    Bedrooms & bathrooms
    • Bedrooms: 1
    • Bathrooms: 1
    • Full bathrooms: 1
    Primary bedroom
    • Features: Walk-In Closet
    • Area: 0
    • Dimensions: 0 x 0
    Bedroom 1
    • Area: 0
    • Dimensions: 0 x 0
    Bedroom 2
    • Area: 0
    • Dimensions: 0 x 0
    Bedroom 3
    • Area: 0
    • Dimensions: 0 x 0
    Bedroom 4
    • Area: 0
    • Dimensions: 0 x 0
    Primary bathroom
    • Features: Quartz, Tub w/Shower Over
    Dining room
    • Area: 0
    • Dimensions: 0 x 0
    Family room
    • Area: 0
    • Dimensions: 0 x 0
    Kitchen
    • Features: Quartz Counter
    • Level: Main
    • Area: 0
    • Dimensions: 0 x 0
    Living room
    • Features: Cathedral/Vaulted
    • Level: Main
    • Area: 0
    • Dimensions: 0 x 0
    Heating
    • Central
    Appliances
    • Included: Dishwasher, Free-Standing Gas Range, Free-Standing Refrigerator, Microwave, Dryer, Washer
    • Laundry: Gas Dryer Hookup, In Garage
    Features
    • Cathedral Ceiling(s)
    • Flooring: Carpet, Wood
    • Windows: Double Pane Windows
    • Number of fireplaces: 1
    • Fireplace features: Gas Starter, Living Room
    Interior area
    • Total structure area: 1,284
    • Total interior livable area: 1,284 sqft

    Property

    Parking
    • Total spaces: 1
    • Parking features: Attached, Garage Door Opener, Inside Entrance, Tandem, On Site - Mapped (Condo Only)
    • Has attached garage: Yes
    Features
    • Levels: Three Or More
    Lot
    • Size: 0.39 Acres
    Details
    • Parcel number: 3752171
    • Special conditions: Standard

    Construction

    Type & style
    • Home type: Condo
    • Architectural style: Contemporary
    • Property subtype: Condominium
    Materials
    • Foundation: Slab
    Condition
    • Updated/Remodeled
    • New construction: No
    • Year built: 2000

    Utilities & green energy

    • Sewer: Public Sewer
    • Utilities for property: Natural Gas Connected

    Community & neighborhood

    Security
    • Security features: Double Strapped Water Heater, Fire Alarm, Fire Suppression System, Smoke Detector(s)
    Location
    • Region: San Francisco

    HOA & financial

    HOA
    • Has HOA: Yes
    • HOA fee: $150 monthly
    • Services included: Common Areas, Maintenance Grounds, Trash
    • Association name: City Mews 2 Jennifer Place
    Other financial information
    • Total actual rent: 0

    Other

    Other facts
    • Price range: $775K - $775K

    Price history

    DateEventPrice
    4/19/2024Sold$775,000-3.1%$604/sqft
    Source: SFAR #423925793 Report a problem
    4/11/2024Pending sale$800,000$623/sqft
    Source: SFAR #423925793 Report a problem
    2/14/2024Contingent$800,000$623/sqft
    Source: SFAR #423925793 Report a problem
    1/29/2024Listed for sale$800,000$623/sqft
    Source: SFAR #423925793 Report a problem

    Public tax history

    YearProperty taxesTax assessment
    2025$10,482 +124.3%$790,500 +166%
    2024$4,673 +1.9%$297,230 +2%
    2023$4,588 +2.4%$291,403 +2%
    2022$4,481 +2%$285,691 +2%
    2021$4,393 -1.7%$280,091 +1%
    2020$4,469 +4.3%$277,221 +2%
    2019$4,285 +3.4%$271,788 +2%
    2018$4,144 +9.2%$266,461 +2%
    2017$3,796 +2.4%$261,238 +2%
    2016$3,708 +1.2%$256,117 +1.5%
    2015$3,665 +4.2%$252,270 +2%
    2014$3,519 $247,331 +0.5%
    2013-- $246,215 +2%
    2012-- $241,389 +2%
    2011-- $236,657 +0.8%
    2010-- $234,891 -0.2%
    2009-- $235,449 +2%
    2008-- $230,834 +2%
    2007-- $226,309 +2%
    2006-- $221,873 +2%
    2005-- $217,524 +3.9%
    2003-- $209,354 +2%
    2002-- $205,252 +2%
    2001-- $201,227

    Find assessor info on the county website

    Neighborhood: South of Market

    Nearby schools

    GreatSchools rating
    Get a cash offer in 3 minutes
    Find out how much your home could sell for in as little as 3 minutes with a no-obligation cash offer.
    Estimated market value
    $743,000
    Get a cash offer in 3 minutes
    Find out how much your home could sell for in as little as 3 minutes with a no-obligation cash offer.
    Estimated market value
    $743,000