Skip main navigation
Off market
  • Tax assessed value
    $336,300

    10 Jeremy Ct #O092, Lincoln Park, NJ 07035

    2beds
    1,321sqft
    Condo
    Built in 1987
    -- sqft lot
    $-- Zestimate®
    $255/sqft
    $2,697 Estimated rent

    Home value

    Not available

    Estimated sales range

    Not available

    $2,697/mo

    Zestimate® history
    Loading
    Loading...

    Owner options

    List your home for rent

    $2,697/mo

    Rent Zestimate®

    Find your next renter with Zillow Rental Manager. Plus, with online applications, you can quickly screen prospective tenants – for free.

    Learn more

    $2,697/mo

    Rent Zestimate®

    Refinance and save

    $2,761/mo

    Est. payment

    Refinancing to a lower rate could help reduce your monthly payments and save thousands over the life of the loan.

    See today's rates

    $2,761/mo

    Est. payment

    Explore your selling options

    Work with a Zillow partner agent

    Leverage their expertise and Zillow's premium Showcase listings to get your home seen by more buyers.

    Get started

    List with your own agent

    Get your home in front of millions of buyers by listing it on Zillow.

    Learn how to do it

    Sell it yourself

    Take full control of how buyers see your home on Zillow by listing For Sale by Owner (FSBO).

    List your home

    What's special

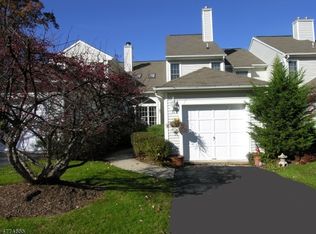
    Hilltop condominium in serene Skyline Village at Lincoln Park. For sale is a modern 3-story townhome with 2 bedrooms and 2.5 baths. First level: entry foyer, kitchen, living room, dining room, powder room, laundry, garage Second level: master bedroom and bath, guest bedroom and bath Lower level: TV room, two smaller rooms. A major renovation was done to upgrade the kitchen and open up the first floor, so that light and air can flow freely from front to back. Kitchen has all new cherry cabinets, black granite counters and complementary tile backsplashes. The main floor has all hardwood floors. This townhome is an Algonquin model with a spacious and striking entry foyer that leads to the sunken living room, which is adjacent to the dining room. The living room has a gas fireplace. The kitchen is off this foyer immediately upon entering. There are a powder room and laundry on the main floor. Entrance to the one-car garage is via the laundry room. On the upper level are a master-bedroom with bathroom en suite, and a guest bedroom with a hall bathroom. Three ceiling fans have been added. One is above the living room. The two others are in the bedrooms. Finished lower level has a walk-out to the lower deck and an expansive back yard. Off the main area of the lower level are two smaller rooms that can be used as dens, offices or for storage. There are two decks. One is on the main floor with sliding glass doors from the dining room. The other deck is below. The views from the decks are filled with trees that provide lots of privacy and quiet. A winding garden path leads from the driveway to the front door, which is only a step up. Jeremy Court is one of three low-traffic courts in Skyline village. It is located close to the swimming pool. Taxes are $8,821

    This property is off market, which means it's not currently listed for sale or rent on Zillow. This may be different from what's available on other websites or public sources.

    Facts & features

    Interior

    Bedrooms & bathrooms
    • Bedrooms: 2
    • Bathrooms: 3
    • Full bathrooms: 2
    • 1/2 bathrooms: 1
    Heating
    • Forced air, Gas
    Cooling
    • Central
    Appliances
    • Included: Dishwasher, Dryer, Microwave, Range / Oven, Refrigerator, Washer
    Features
    • Flooring: Tile, Carpet, Hardwood
    • Basement: Finished
    • Has fireplace: Yes
    Interior area
    • Total interior livable area: 1,321 sqft

    Property

    Parking
    • Total spaces: 1
    • Parking features: Garage - Attached
    Features
    • Exterior features: Vinyl
    • Has view: Yes
    • View description: Mountain
    Lot
    • Size: 7,840 Square Feet
    Details
    • Parcel number: 16000460000000633CO092

    Construction

    Type & style
    • Home type: Condo
    Materials
    • Roof: Asphalt
    Condition
    • Year built: 1987

    Community & HOA

    HOA
    • Has HOA: Yes
    • HOA fee: $422 monthly
    Location
    • Region: Lincoln Park

    Financial & listing details

    • Price per square foot: $255/sqft
    • Tax assessed value: $336,300
    • Annual tax amount: $10,240

    Price history

    DateEventPrice
    3/24/2021Listing removed--
    Source: Owner Report a problem
    7/10/2018Listing removed$389,000$294/sqft
    Source: Owner Report a problem
    2/22/2018Listed for sale$389,000+2.6%$294/sqft
    Source: Owner Report a problem
    8/6/2015Listing removed$379,000$287/sqft
    Source: Owner Report a problem
    6/14/2015Price change$379,000+2.8%$287/sqft
    Source: Owner Report a problem
    6/9/2015Listed for sale$368,500$279/sqft
    Source: Owner Report a problem

    Public tax history

    YearProperty taxesTax assessment
    2023$10,240 +3.6%$336,300
    2022$9,884 +9.3%--
    2019$9,043 +2.5%$336,300
    2018$8,821 +1.3%$336,300
    2017$8,710 +1.4%$336,300
    2016$8,589 -2.9%$336,300
    2015$8,846 +0.5%$336,300 -5%
    2014$8,800 +1.1%$354,000
    2013$8,701 +4.8%$354,000
    2012$8,302 +0.5%$354,000 -9.1%
    2011$8,263 +4%$389,400
    2010$7,944 +3.3%$389,400
    2009$7,692 $389,400 +110.5%
    2008-- $185,000
    2007-- $185,000
    2006-- $185,000
    2005-- $185,000
    2004-- $185,000
    2003-- $185,000
    2002-- $185,000
    2001-- $185,000
    Find assessor info on the county website

    Neighborhood: 07035

    Nearby schools

    GreatSchools rating
    Get pre-qualified for a loan
    At Zillow Home Loans, we can pre-qualify you in as little as 5 minutes with no impact to your credit score.

    An equal housing lender. NMLS #10287.