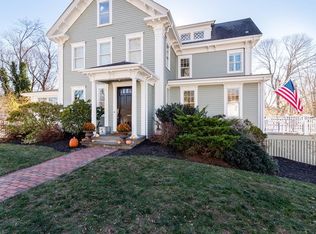
You won’t believe the space and natural light in this turn-of-the-century carriage house, beautifully reimagined in 2022 as the FABULOUS 5,000+ SF home it is today! COVETED location just moments from the village in one direction and the ocean in the other. The much-desired OPEN floor plan features large, beautifully proportioned rooms designed for both everyday living and entertaining. The dream kitchen—with white cabinetry, marble and soapstone countertops, high-end appliances, an oversized island and walk-in pantry—flows seamlessly into the pretty dining room and spacious family room with gas fireplace. The first floor also offers an oversized mudroom, ideal as a drop zone, and a versatile in-law or nanny suite with its own private entrance and outdoor space. Upstairs are four bedrooms and three full baths, including a luxurious primary suite with two walk-in closets and a beautiful bath, plus a generously sized en-suite bedroom with marble bath. A home office and laundry room complete the second floor. The lower level is nearly all above grade, providing 1,300+ SF of light-filled living space perfect for entertaining and designed to flow effortlessly outdoors. The private backyard is a true retreat with a heated saltwater pool and spa, automatic pool cover, expansive entertaining patio and a great level lawn for play. After a day at the beach, rinse off in the outdoor shower. This exceptional home perfectly blends character, modern comfort and an unbeatable coastal lifestyle!
For sale
$2,495,000
10 Jerusalem Rd, Cohasset, MA 02025
5beds
5,152sqft
Single Family Residence
Built in 1900
0.62 Acres Lot
$2,399,500 Zestimate®
$484/sqft
$-- HOA
What's special
Automatic pool coverOutdoor showerHome officeLaundry roomPretty dining roomMarble and soapstone countertopsLarge beautifully proportioned rooms
- 2 days
- 846
- 52
Zillow last checked:
Listing updated:
Listed by:
Tara Coveney 617-823-9781,
Coldwell Banker Realty - Hingham 781-749-4300
Source: MLS PIN,MLS#: 73575639
Facts & features
Interior
Bedrooms & bathrooms
- Bedrooms: 5
- Bathrooms: 6
- Full bathrooms: 5
- 1/2 bathrooms: 1
Primary bedroom
- Features: Bathroom - Full, Walk-In Closet(s), Flooring - Hardwood
- Level: Second
- Area: 255
- Dimensions: 17 x 15
Bedroom 2
- Features: Bathroom - Full, Walk-In Closet(s), Flooring - Hardwood
- Level: Second
- Area: 228
- Dimensions: 19 x 12
Bedroom 3
- Features: Flooring - Hardwood
- Level: Second
- Area: 120
- Dimensions: 12 x 10
Bedroom 4
- Features: Flooring - Hardwood
- Level: Second
- Area: 102
- Dimensions: 6 x 17
Primary bathroom
- Features: Yes
Bathroom 1
- Features: Bathroom - Half
- Level: First
- Area: 30
- Dimensions: 6 x 5
Bathroom 2
- Features: Bathroom - Full
- Level: Second
- Area: 90
- Dimensions: 10 x 9
Bathroom 3
- Features: Bathroom - Full
- Level: Second
- Area: 84
- Dimensions: 14 x 6
Dining room
- Features: Flooring - Hardwood, Open Floorplan, Wainscoting
- Level: First
- Area: 204
- Dimensions: 17 x 12
Family room
- Features: Flooring - Hardwood, Deck - Exterior, Exterior Access, Open Floorplan
- Level: Basement
- Area: 888
- Dimensions: 37 x 24
Kitchen
- Features: Flooring - Hardwood, Pantry, Countertops - Stone/Granite/Solid, Kitchen Island, Open Floorplan, Wine Chiller
- Level: First
- Area: 342
- Dimensions: 19 x 18
Living room
- Features: Flooring - Hardwood, Deck - Exterior, Open Floorplan
- Level: First
- Area: 450
- Dimensions: 18 x 25
Office
- Level: Second
- Area: 84
- Dimensions: 7 x 12
Heating
- Forced Air, Natural Gas, Ductless
Cooling
- Central Air
Appliances
- Included: Tankless Water Heater, Range, Dishwasher, Refrigerator, Wine Refrigerator, Range Hood, Stainless Steel Appliance(s)
- Laundry: Second Floor
Features
- Bathroom - Full, Countertops - Stone/Granite/Solid, Kitchen Island, Closet/Cabinets - Custom Built, Office, Inlaw Apt., Mud Room, Bathroom, Kitchen
- Flooring: Tile, Marble, Hardwood, Flooring - Hardwood, Flooring - Stone/Ceramic Tile, Flooring - Vinyl
- Doors: Insulated Doors
- Windows: Insulated Windows
- Basement: Full,Finished,Walk-Out Access
- Number of fireplaces: 1
- Fireplace features: Family Room, Living Room
Interior area
- Total structure area: 5,152
- Total interior livable area: 5,152 sqft
- Finished area above ground: 5,152
Property
Parking
- Total spaces: 6
- Parking features: Paved Drive, Paved
- Uncovered spaces: 6
Features
- Patio & porch: Deck - Exterior, Porch, Deck, Patio
- Exterior features: Porch, Deck, Patio, Pool - Inground Heated, Hot Tub/Spa, Storage, Fenced Yard, Outdoor Shower, Stone Wall
- Has private pool: Yes
- Pool features: Pool - Inground Heated
- Has spa: Yes
- Spa features: Private
- Fencing: Fenced/Enclosed,Fenced
- Waterfront features: Ocean, 1/2 to 1 Mile To Beach, Beach Ownership(Public)
Lot
- Size: 0.62 Acres
Details
- Parcel number: M:00E5 B:0015 L:0054,62119
- Zoning: RB
Construction
Type & style
- Home type: SingleFamily
- Architectural style: Farmhouse
- Property subtype: Single Family Residence
Materials
- Frame
- Foundation: Concrete Perimeter, Stone
- Roof: Shingle
Condition
- Year built: 1900
Utilities & green energy
- Electric: 200+ Amp Service
- Sewer: Public Sewer
- Water: Public
- Utilities for property: for Gas Range
Green energy
- Energy efficient items: Thermostat
Community & HOA
Community
- Features: Other
- Subdivision: Town
HOA
- Has HOA: No
Location
- Region: Cohasset
Financial & listing details
- Price per square foot: $484/sqft
- Tax assessed value: $1,849,400
- Annual tax amount: $20,991
- Date on market: 9/10/2026
Estimated market value
$2,399,500
$2.28M - $2.52M
$7,578/mo
Price history
| Date | Event | Price |
|---|---|---|
| 9/10/2026 | Listed for sale | $2,495,000+220.9%$484/sqft |
Source: MLS PIN #73575639 Report a problem | ||
| 4/3/2015 | Sold | $777,500+159.2%$151/sqft |
Source: Public Record Report a problem | ||
| 11/16/1994 | Sold | $300,000$58/sqft |
Source: Public Record Report a problem | ||
Public tax history
| Year | Property taxes | Tax assessment |
|---|---|---|
| 2025 | $20,889 +11% | $1,803,900 +16.7% |
| 2024 | $18,811 +47.5% | $1,545,700 +43.1% |
| 2023 | $12,749 +6.9% | $1,080,400 +13.8% |
| 2022 | $11,924 +1.7% | $949,400 +5.6% |
| 2021 | $11,724 +17.7% | $899,100 +17.1% |
| 2020 | $9,961 +0.5% | $768,000 |
| 2019 | $9,907 +0.9% | $768,000 |
| 2018 | $9,823 -2% | $768,000 +0% |
| 2017 | $10,026 +17.2% | $767,700 +15.6% |
| 2016 | $8,554 +5.4% | $664,100 +4% |
| 2015 | $8,113 +1.4% | $638,300 |
| 2014 | $8,004 +2.8% | $638,300 |
| 2013 | $7,787 +1.8% | $638,300 |
| 2012 | $7,647 +2.1% | $638,300 -1.2% |
| 2011 | $7,487 +0.4% | $646,000 -2.8% |
| 2010 | $7,459 +0.9% | $664,800 -3.1% |
| 2009 | $7,394 +2.4% | $685,900 +0.7% |
| 2008 | $7,221 +1% | $681,200 |
| 2007 | $7,153 -0.2% | $681,200 +3% |
| 2006 | $7,166 +4.4% | $661,100 +0.5% |
| 2005 | $6,867 +16.3% | $657,800 +32.5% |
| 2004 | $5,903 +8.2% | $496,500 +9.1% |
| 2003 | $5,457 +17% | $455,100 +42.4% |
| 2001 | $4,663 +5% | $319,600 +7.6% |
| 1999 | $4,439 | $296,900 |
Find assessor info on the county website
Monthly payment
Est. payment