Skip main navigation
Pending
  • $584,900

    10 Jesse Davis Ln, Barrington, RI 02806

    3beds
    1,444sqft
    : 
    Loading
    Get pre-qualified
    Single Family Residence
    Built in 1958
    8,899 Square Feet Lot
    $-- Zestimate®
    $405/sqft
    $-- HOA

    What's special

    Outside shower
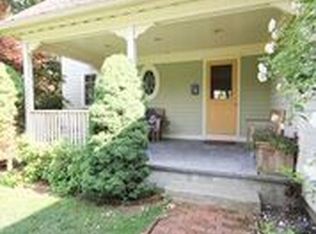
    Splendid 3 bed shiny oak hardwood floors threw out ,Glorious, walk to water Retreat walk to Striper and Stanley Marina, Barrington Yacht Club, Bluewater Restaurant, and Cataumet Boat Builders. Situated near the meeting point of Barrington and Palmer River. 3 bedrooms, 1.5 bathrooms Cozy 25x12 living room with fireplace 12x13 dining room with chair rail and hardwood floors throughout Large 15x15 three-season room with deck and outside shower Updated heat, hot water, and electric. Additional roughed bath in the basement Perfect for: Fishing, boating, and beach activities Barrington schools and services. Amenities: Barrington schools and services Commute Times: Thirty minutes to Patriot place Providence: 15 minutes Fall River: 20 minutes New Bedford: 30 minutes Madison Square Garden, NYC: 3 hours 30 minutes TD Garden, Boston: 1 hour 10 minutes Paris: 7 hours This property offers the perfect blend of tranquility and accessibility, making it an ideal retreat for those who love the water and outdoor fun and sun .
    164 days
    |
    62
    |
    0
    |

    Zillow last checked:

    Listing updated:

    Listed by:

    Sam Barchi 508-336-4745,

    Coldwell Banker Realty

    Source: StateWide MLS RI,MLS#: 1404154MLS Logo

      Facts & features

      Interior

      Bedrooms & bathrooms
      • Bedrooms: 3
      • Bathrooms: 3
      • Full bathrooms: 1
      • 1/2 bathrooms: 2
      Dining room
      • Features: High Ceilings
      • Level: First
      • Area: 156 Square Feet
      • Dimensions: 12
      Living room
      • Features: High Ceilings
      • Level: First
      • Area: 300 Square Feet
      • Dimensions: 25
      Heating
      • Oil, Baseboard, Forced Water
      Cooling
      • None
      Appliances
      • Included: Dishwasher, Exhaust Fan, Range Hood, Microwave, Oven/Range, Refrigerator
      Features
      • Wall (Cermaic), Wall (Plaster), Rough Bath, Plumbing (Mixed), Insulation (Ceiling), Ceiling Fan(s)
      • Flooring: Ceramic Tile, Hardwood
      • Doors: Storm Door(s)
      • Windows: Insulated Windows, Storm Window(s)
      • Basement: Full,Interior and Exterior,Unfinished,Bath/Stubbed,Utility
      • Number of fireplaces: 1
      • Fireplace features: Brick
      Interior area
      • Total structure area: 1,444
      • Total interior livable area: 1,444 sqft
      • Finished area above ground: 1,444
      • Finished area below ground: 0

      Property

      Parking
      • Total spaces: 5
      • Parking features: Detached, Garage Door Opener, Driveway
      • Garage spaces: 1
      • Has uncovered spaces: Yes
      Features
      • Patio & porch: Deck
      • Exterior features: Breezeway
      • Waterfront features: Mooring, Walk to Fresh Water, Walk to Salt Water, Walk To Water
      Lot
      • Size: 8,899 Square Feet
      Details
      • Additional structures: Barn(s), Outbuilding
      • Parcel number: BARRM27L000T
      • Zoning: RESD
      • Other equipment: Cable TV

      Construction

      Type & style
      • Home type: SingleFamily
      • Architectural style: Cape Cod
      • Property subtype: Single Family Residence
      Materials
      • Ceramic, Plaster, Shingles, Wood
      • Foundation: Concrete Perimeter
      Condition
      • New construction: No
      • Year built: 1958

      Utilities & green energy

      • Electric: 100 Amp Service, Circuit Breakers
      • Utilities for property: Sewer Connected, Water Connected

      Community & HOA

      Community
      • Features: Near Public Transport, Commuter Bus, Golf, Highway Access, Hospital, Interstate, Marina, Private School, Public School, Recreational Facilities, Restaurants, Schools, Near Shopping, Near Swimming, Tennis
      • Subdivision: Barrington Marina
      HOA
      • Has HOA: No
      Location
      • Region: Barrington

      Financial & listing details

      • Price per square foot: $405/sqft
      • Tax assessed value: $368,000
      • Annual tax amount: $5,370
      • Date on market: 1/31/2026

        Estimated market value

        Not available

        Estimated sales range

        Not available

        Not available

        Price history

        DateEventPrice
        4/9/2026Pending sale$584,900$405/sqft
        Source: StateWide MLS RI #1404154 Report a problem
        3/19/2026Price change$584,900-2.5%$405/sqft
        Source: StateWide MLS RI #1404154 Report a problem
        1/31/2026Listed for sale$599,900$415/sqft
        Source: StateWide MLS RI #1404154 Report a problem
        1/31/2026Listing removed$599,900$415/sqft
        Source: MLS PIN #73403872 Report a problem
        11/4/2025Price change$599,900-3.2%$415/sqft
        Source: MLS PIN #73403872 Report a problem
        10/13/2025Price change$619,900-0.8%$429/sqft
        Source: StateWide MLS RI #1389417 Report a problem
        7/8/2025Listed for sale$624,900$433/sqft
        Source: StateWide MLS RI #1389417 Report a problem

        Public tax history

        YearProperty taxesTax assessment
        2025$5,645 +4%$368,000
        2024$5,428 +0.1%$368,000 +37.8%
        2023$5,420 +3.3%$267,000
        2022$5,247 +2.6%$267,000
        2021$5,113 +1.5%$267,000 +10.8%
        2020$5,037 +4%$241,000
        2019$4,844 +3.1%$241,000
        2018$4,700 -8.8%$241,000 -6.5%
        2017$5,154 +8.4%$257,700
        2016$4,755 +1.1%$257,700
        2015$4,703 -4.9%$257,700 -4.7%
        2014$4,946 +1.7%$270,300
        2013$4,865 $270,300
        2012$4,865 +0.3%$270,300
        2011$4,852 +5.8%$270,300 -5.1%
        2010$4,584 $284,700
        2009$4,584 -6.7%$284,700 -19.8%
        2007$4,914 $354,800
        Find assessor info on the county website

        Monthly payment

        Est. payment

        Payment breakdown

        Explore the cost of this home by adjusting the details. Changes won't be saved.
        All calculations are estimates and provided by Zillow, Inc. for informational purposes only. Actual amounts may vary.
        HOA fees may include property taxes on listings classified as Co-Ops. Contact the listing agent and/or owner for fee details.
        Mortgage interest rates are dependent on a number of factors, including credit score, down payment, and repayment length. Interest rate data provided by Zillow Group Marketplace, Inc. as of 1/1/1970 from various mortgage lenders with which we have lead or other similar arrangements; the Estimated Payment is an average of those rates.
        See how much you could borrow to make a competitive offer.

        Climate risks

        Neighborhood: 02806

        Getting around

        48 / 100
        Car-Dependent
        57 / 100
        Bikeable

        Nearby schools

        GreatSchools rating

        A local agent can set up tours, give advice and negotiate with sellers.

        A local lender can help you make sure your offer is ready when you are.

        Browse local experts

        Similar homes