Calling executives, athletes or discriminating buyers looking for a custom built, private sanctuary in a stunning natural landscape. Offering over 5,000 square feet of above grade living space on nearly 2 acres. Boasting a luxurious saltwater swimming pool recently re-plastered and re-tiled with a new heater (2023) a slide, diving board, and a hot tub. The outdoor kitchen with a Viking built-in grill, refrigerator, a warmer, storage area and ample space around the kitchen area is perfect for entertaining your guests and delivers a true outdoor dining experience. With 4 spacious bedrooms, 2 offices, a conservatory, a sunroom and 4 full and 2 half baths, there is ample room for relaxation, entertainment, and productivity. The two-story modern family room with 18' celling offers stunning hardwood floors and a gas fireplace. The spacious eat-in kitchen with custom European design offers a newer Sub-Zero refrigerator, wine refrigerator and Kitchen Aid double wall ovens. The master bedroom offers a gas fireplace, tray ceiling, custom walk-in closet and private veranda overlooking the grounds. The master bathroom includes a sitting area, double sinks, steam shower, jacuzzi, and sauna. The fully finished 2,000 sq ft basement includes a professionally equipped gym, game room with a full-size pool table, a movie theater, and indoor Endless Pool. There is also a whole house generator. The AC system is designed for multi-zone individual bedroom temperature control, UV lights and micro-powered guard air filtration system. The circular driveway and cul-de-sac offer convenience and a sense of exclusivity. The over-sized sunroom and solarium create a harmonious connection with nature. Other features include a 3-car garage, hard wired audio and speakers throughout the house and around the pool, sound-proof flooring, alarm system and video cameras,16 zones irrigation system, Reverse Osmosis System for the entire house and Low-voltage illumination around the entire property.
Sold for $1,373,300
Zillow last checked:
Listing updated:
Bought with:
Jamie Hartman, 1644948
EXP Realty, LLC
Source: Bright MLS,MLS#: NJCD2070338
Price history
| Date | Event | Price |
|---|---|---|
| 3/4/2025 | Sold | $1,373,300$195/sqft |
Source: Public Record Report a problem | ||
| 12/23/2024 | Sold | $1,373,300-8.4%$195/sqft |
Source:  Bright MLS #NJCD2070338 Report a problem Bright MLS #NJCD2070338 Report a problem | ||
| 11/14/2024 | Pending sale | $1,500,000$212/sqft |
Source: Bright MLS #NJCD2070338 Report a problem | ||
| 11/7/2024 | Contingent | $1,500,000$212/sqft |
Source: Bright MLS #NJCD2070338 Report a problem | ||
| 6/12/2024 | Listed for sale | $1,500,000-14.3%$212/sqft |
Source: Bright MLS #NJCD2070338 Report a problem | ||
| 6/6/2024 | Listing removed | -- |
Source: Bright MLS #NJCD2067874 Report a problem | ||
| 5/13/2024 | Listed for sale | $1,750,000+89%$248/sqft |
Source:  Long & Foster Broker Feed #NJCD2067874 Report a problem Long & Foster Broker Feed #NJCD2067874 Report a problem | ||
| 5/11/2000 | Sold | $925,743+230.6%$131/sqft |
Source: Public Record Report a problem | ||
| 3/19/1999 | Sold | $280,000+3.7%$40/sqft |
Source: Public Record Report a problem | ||
| 4/14/1998 | Sold | $270,000$38/sqft |
Source: Public Record Report a problem | ||
Nearby homes
- $1,399,4004 bd6 ba6.2k sqft33 Galloping Hill Rd, Cherry Hill, NJ 08003Off Market
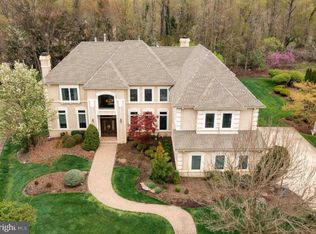
- $1,524,9006 bd6 ba7k sqft6 Jodi Ct, Cherry Hill, NJ 08003Off Market
- $1,111,000-- bd-- ba3.6k sqft35 Galloping Hill Rd, Cherry Hill, NJ 08003Off Market
- $1,141,900-- bd-- ba4.5k sqft31 Galloping Hill Rd, Cherry Hill, NJ 08003Off Market
Get a cash offer in 3 minutes
Find out how much your home could sell for in as little as 3 minutes with a no-obligation cash offer.
Estimated market value
$1,479,500
