Skip main navigation
Off market
  • $124,200

    10 Jonell Ct, Saint Louis, MO 63114

    2beds
    864sqft
    SingleFamily
    Built in 1943
    6,272 Square Feet Lot
    $124,200 Zestimate®
    $144/sqft
    $1,464 Estimated rent

    Home value

    $124,200

    $109,000 - $139,000

    $1,464/mo

    Zestimate® history
    Loading
    Loading...

    Owner options

    List your home for rent

    $1,464/mo

    Rent Zestimate®

    Find your next renter with Zillow Rental Manager. Plus, with online applications, you can quickly screen prospective tenants – for free.

    Learn more

    $1,464/mo

    Rent Zestimate®

    Refinance and save

    $644/mo

    Est. payment

    Refinancing to a lower rate could help reduce your monthly payments and save thousands over the life of the loan.

    See today's rates

    $644/mo

    Est. payment

    Explore your selling options

    Work with a Zillow partner agent

    Leverage their expertise and Zillow's premium Showcase listings to get your home seen by more buyers.

    Get started

    List with your own agent

    Get your home in front of millions of buyers by listing it on Zillow.

    Learn how to do it

    Sell it yourself

    Take full control of how buyers see your home on Zillow by listing For Sale by Owner (FSBO).

    List your home

    What's special

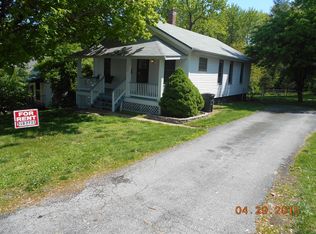
    Adorable 2 bedroom and 1 full bathroom home. Front landscaping stone wall and covered front porch greet you. As you step inside you will find Beautiful wood floors and Freshly painted neutral grey throughout. Bathroom has been updated with new tile flooring, paint, light fixture and re-glazed tub/tile. There is a nice size linen closet inside the bathroom. Character and charm with features like the custom built in shelving in the living room between the dining room and the arched doorways in the dining room and living room to the hallway. Ceiling fans throughout the home. Kitchen has pantry and access to the rear deck. Basement is unfinished and has a walkout to the driveway. Yard is completely fenced. Enjoy BBQ on the large rear deck with part of the deck covered. Home warranty plan offer by sellers. New driveway 2019. In 2011 there was new roof, gutters, downspouts, siding, AC condenser and front awning replaced. Location nice with shopping near by and public transportation.

    This property is off market, which means it's not currently listed for sale or rent on Zillow. This may be different from what's available on other websites or public sources.

    Facts & features

    Interior

    Bedrooms & bathrooms
    • Bedrooms: 2
    • Bathrooms: 1
    • Full bathrooms: 1
    • Main level bathrooms: 1
    • Main level bedrooms: 2
    Heating
    • Forced air, Electric, Gas
    Cooling
    • Central
    Appliances
    • Included: Range / Oven, Refrigerator
    Features
    • Some Window Treatmnt, Some Wood Floors
    • Flooring: Hardwood
    • Doors: Some Storm Doors
    • Windows: Insulated Windows, Some Window Treatmnt
    • Basement: Unfinished, Full, Concrete Block, Walk-Out Access, Sump Pump, 8 ft + pour
    Interior area
    • Structure area source: County Records
    • Total interior livable area: 864 sqft

    Property

    Parking
    • Details: Off Street
    Features
    • Patio & porch: Deck, Deck-Covered
    • Exterior features: Vinyl
    Lot
    • Size: 6,272 Square Feet
    • Features: Fencing, Level Lot, Chain Link Fence
    Details
    • Parcel number: 14K430741
    • Special conditions: Sale

    Construction

    Type & style
    • Home type: SingleFamily
    • Architectural style: Ranch, 1 STORY
    Condition
    • Year built: 1943

    Utilities & green energy

    • Sewer: Public
    • Water: Public

    Community & HOA

    Location
    • Region: Saint Louis

    Financial & listing details

    • Price per square foot: $144/sqft
    • Tax assessed value: $120,700
    • Annual tax amount: $1,776
    • Inclusions: Home Protection Policy

    Price history

    DateEventPrice
    10/15/2019Sold--
    Source: MARIS #19069178 Report a problem
    9/17/2019Pending sale$70,000$81/sqft
    Source: Keller Williams Realty West #19069178 Report a problem
    9/13/2019Listed for sale$70,000$81/sqft
    Source: Keller Williams Realty West #19069178 Report a problem

    Public tax history

    YearProperty taxesTax assessment
    2025$1,776 +13.3%$22,930 +27%
    2024$1,568 +2%$18,050
    2023$1,537 +8.5%$18,050 +24%
    2022$1,417 +0%$14,560
    2021$1,416 +3.4%$14,560 +12.5%
    2020$1,370 +1.8%$12,940
    2019$1,346 $12,940 +11.7%
    2018$1,346 $11,580
    2017$1,346 +4.7%$11,580 +14.5%
    2016$1,285 +14.8%$10,110
    2015$1,119 $10,110 -25.9%
    2014$1,119 -25.9%$13,640
    2013$1,510 $13,640 +13.1%
    2012-- $12,060
    2011-- $12,060 -10.1%
    2010$1,237 +9.5%$13,410
    2009$1,130 +2.6%$13,410 -7.5%
    2008$1,102 -4.6%$14,490
    2007$1,155 $14,490 +10.2%
    2006$1,155 +4.1%$13,150
    2005$1,109 +27.2%$13,150 +37.7%
    2003$872 +4%$9,550 +1.1%
    2002$838 +24.8%$9,450
    2001$671 $9,450
    Find assessor info on the county website

    Neighborhood: 63114

    Nearby schools

    GreatSchools rating
    Schools provided by the listing agent
    • Elementary: Marvin Elem.
    • Middle: Ritenour Middle
    • High: Ritenour Sr. High
    • District: Ritenour

    Source: The MLS. This data may not be complete. We recommend contacting the local school district to confirm school assignments for this home.

    Get pre-qualified for a loan
    At Zillow Home Loans, we can pre-qualify you in as little as 5 minutes with no impact to your credit score.

    An equal housing lender. NMLS #10287.