Skip main navigation
Sold for $733,000
  • $733,000

    10 Jones Lane, Huntington, NY 11743

    4beds
    --sqft
    Single Family Residence, Residential
    Built in 1958
    7,841 Square Feet Lot
    $762,200 Zestimate®
    $--/sqft
    $3,622 Estimated rent

    Home value

    $762,200

    $686,000 - $846,000

    $3,622/mo

    Zestimate® history
    Loading
    Loading...

    Owner options

    List your home for rent

    $3,622/mo

    Rent Zestimate®

    Find your next renter with Zillow Rental Manager. Plus, with online applications, you can quickly screen prospective tenants – for free.

    Learn more

    $3,622/mo

    Rent Zestimate®

    Refinance and save

    $5,026/mo

    Est. payment

    Refinancing to a lower rate could help reduce your monthly payments and save thousands over the life of the loan.

    See today's rates

    $5,026/mo

    Est. payment

    Explore your selling options

    Work with a Zillow partner agent

    Leverage their expertise and Zillow's premium Showcase listings to get your home seen by more buyers.

    Get started

    List with your own agent

    Get your home in front of millions of buyers by listing it on Zillow.

    Learn how to do it

    Sell it yourself

    Take full control of how buyers see your home on Zillow by listing For Sale by Owner (FSBO).

    List your home

    What's special

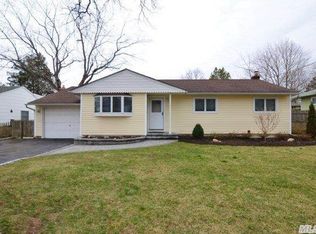
    This expanded ranch is truly a must-see, offering a seamless blend of style, comfort, and functionality. Parking in the front & party in the back type of home. With stunning curb appeal, enhanced by meticulous landscaping, custom stonework, and a spacious+-car paved driveway with 1 car garage, with cobblestone edges, this home welcomes you in with warmth and charm. Inside, you'll find multiple living areas perfect for relaxation or entertaining, along with a beautifully updated NEW kitchen featuring Quartz countertops, custom Allen Roth cabinets, Whirlpool appliances, and sleek finishes that elevate the space. The finished basement adds even more versatility with a full living space/storage and other accommodations, while the backyard oasis invites you to unwind on the custom deck surrounded by lush greenery. Thoughtfully upgraded throughout, this home offers peace of mind with improvements like new siding, Anderson windows, upgraded plumbing, enhanced electric, and a modern central air system. Every detail has been designed for effortless living — a home you can step into and instantly feel at ease. You can buy a house with all upgrades; this home has premium finishes that you'll like... Taxes $12,964 w/o star. Upgrades include - The bathrooms have been thoughtfully modernized with Quartz sinks, Kohler waterfall faucets, custom shower designs with spray jets, glass sliding doors, and mold-proof insulation for lasting durability. Additional upgrades include a new central air system with attic exhaust fan, an oil burner upgrade, an electric box upgrade (200). The exterior shines with new siding, Anderson windows. Worry about your next purchase or purchase with no worries!

    Zillow last checked:

    Listing updated:

    Listed by:

    Kieran Rodgers 631-416-0703,

    The Agency Northshore NY 631-870-0753,

    Richard Lyman SRES 631-767-2954,

    The Agency Northshore NY

    Bought with:

    Talha Lakhani, 10301223568

    Property Professionals Realty

    Source: OneKey® MLS as distributed by MLS GRID,MLS#: 832909MLS Logo

    Facts & features

    Interior

    Bedrooms & bathrooms
    • Bedrooms: 4
    • Bathrooms: 1
    • Full bathrooms: 1
    Heating
    • Baseboard, Hot Water, Oil, Other
    Cooling
    • Central Air
    Appliances
    • Included: Convection Oven, Dishwasher, Dryer, ENERGY STAR Qualified Appliances, Exhaust Fan, Refrigerator, Stainless Steel Appliance(s), Washer
    • Laundry: In Basement
    Features
    • First Floor Bedroom, First Floor Full Bath, Breakfast Bar, Ceiling Fan(s), Chefs Kitchen, Eat-in Kitchen, Formal Dining, Primary Bathroom, Open Kitchen, Other, Smart Thermostat
    • Flooring: Concrete, Hardwood, Wood
    • Doors: ENERGY STAR Qualified Doors
    • Windows: ENERGY STAR Qualified Windows
    • Basement: Finished,Full,Partially Finished,Storage Space
    • Attic: Pull Stairs
    • Number of fireplaces: 1
    • Fireplace features: Family Room
    Interior area
    • Total structure area: 0

    Property

    Parking
    • Total spaces: 6
    • Parking features: Driveway
    • Garage spaces: 1
    • Has uncovered spaces: Yes
    Features
    • Levels: One
    • Patio & porch: Covered, Deck, Patio
    • Fencing: Fenced
    Lot
    • Size: 7,841 sqft
    • Features: Cleared, Front Yard, Level, Near School, Near Shops, Private, See Remarks
    Details
    • Parcel number: 0400193000100030000
    • Special conditions: None

    Construction

    Type & style
    • Home type: SingleFamily
    • Architectural style: Ranch
    • Property subtype: Single Family Residence, Residential
    Materials
    • Vinyl Siding
    • Foundation: Block, Concrete Perimeter
    Condition
    • Year built: 1958

    Utilities & green energy

    • Sewer: Cesspool
    • Water: Public
    • Utilities for property: See Remarks, Sewer Connected

    Community & neighborhood

    Location
    • Region: Huntington
    • Subdivision: Hillside

    Other

    Other facts
    • Listing agreement: Exclusive Right To Sell

    Price history

    DateEventPrice
    10/9/2025Sold$733,000
    Source: Public Record Report a problem
    7/2/2025Sold$733,000
    Source: OneKey® MLS as distributed by MLS GRID #832909 Report a problem
    5/31/2025Pending sale$733,000
    Source: OneKey® MLS as distributed by MLS GRID #832909 Report a problem
    5/15/2025Price change$733,000-2.1%
    Source: OneKey® MLS as distributed by MLS GRID #832909 Report a problem
    3/13/2025Listed for sale$749,000+193.7%
    Source: OneKey® MLS as distributed by MLS GRID #832909 Report a problem
    9/25/2015Sold$255,000-18.8%
    Source: OneKey® MLS as distributed by MLS GRID #L2736415 Report a problem
    7/3/2015Price change$314,000-3.4%
    Source: Coach Realtors #2736415 Report a problem
    2/5/2015Listed for sale$324,900
    Source: Coach Realtors #2736415 Report a problem

    Public tax history

    YearProperty taxesTax assessment
    2025-- $2,950
    2024-- $2,950
    2023-- $2,950
    2022-- $2,950
    2021-- $2,950
    2020-- $2,950
    2019-- $2,950
    2018-- $2,950
    2017$11,519 $2,950
    2016-- $2,950
    2015-- $2,950
    2014-- $2,950
    2013-- $2,950
    2012-- $2,950
    2011-- $2,950
    2010-- $2,950
    2009-- $2,950
    2008-- $2,950
    2007$7,467 +12.9%$2,950
    2005$6,612 +7.1%$2,950
    2004$6,174 +7.8%$2,950
    2003$5,726 +6.3%$2,950
    2002$5,386 +2.8%$2,950
    2001$5,237 -0.5%$2,950
    2000$5,265 $2,950

    Find assessor info on the county website

    Neighborhood: 11743

    Nearby schools

    GreatSchools rating
    Schools provided by the listing agent
    • Elementary: Oakwood Primary Center
    • Middle: Henry L Stimson Middle School
    • High: Walt Whitman High School

    Source: OneKey® MLS as distributed by MLS GRID. This data may not be complete. We recommend contacting the local school district to confirm school assignments for this home.

    Get a cash offer in 3 minutes
    Find out how much your home could sell for in as little as 3 minutes with a no-obligation cash offer.
    Estimated market value
    $762,200
    Get a cash offer in 3 minutes
    Find out how much your home could sell for in as little as 3 minutes with a no-obligation cash offer.
    Estimated market value
    $762,200