Welcome to Woodglen! New craftsman-style homes in Piedmont, SC with future amenities including a pool, cabana, pickleball courts and a playground. Entering The Cameron from your 2 car garage or front porch, you have an amazing 2 story foyer with an adjacent dedicated study with French doors, perfect for a home office. The entry way continues into your open kitchen and living area with large windows for lots of natural light. Features of the kitchen include a center island for additional prep space and seating, white cabinetry, dark granite countertops, tiled backsplash, and upgraded stainless steel gas appliances. The high ceilings and tall windows give the living room lots of natural light and lead out to the back patio overlooking your backyard. The laundry room off the garage and the powder room complete the main level. Upstairs is the spacious Primary Suite with double vanities, generous walk in closet and Roman tiled shower with two showerheads, seat and frameless glass door. Three more bedrooms and a full bath complete the upstairs. Smart home technology, energy-efficient design, and a dedicated local warranty team ensure long-term comfort and convenience. Woodglen is conveniently located a mile away from I-85 offering quick access to Easley, Greenville, Anderson and the rest of the upstate. Our community features ranch style and 2-story designs with open concept layouts and spacious first or second level primary suites, Embrace outdoor living with nearby parks, hiking, and fishing, all while enjoying a private, serene setting paired with convenient access to everything you need. Woodglen is the perfect place to call home!
Sold for $366,055
$366,055
10 Joplin Dr, Piedmont, SC 29673
4beds
2,029sqft
Single Family Residence, Residential
Built in ----
7,840 Square Feet Lot
$372,900 Zestimate®
$180/sqft
$2,101 Estimated rent
Home value
$372,900
$321,000 - $433,000
$2,101/mo
Zestimate® history
Owner options
List your home for rent
$2,101/mo
Rent Zestimate®
Find your next renter with Zillow Rental Manager. Plus, with online applications, you can quickly screen prospective tenants – for free.
$2,101/mo
Rent Zestimate®
Refinance and save
$2,164/mo
Est. payment
Refinancing to a lower rate could help reduce your monthly payments and save thousands over the life of the loan.
$2,164/mo
Est. payment
Explore your selling options
Work with a Zillow partner agent
Leverage their expertise and Zillow's premium Showcase listings to get your home seen by more buyers.
Get startedList with your own agent
Get your home in front of millions of buyers by listing it on Zillow.
Learn how to do itSell it yourself
Take full control of how buyers see your home on Zillow by listing For Sale by Owner (FSBO).
List your homeWhat's special
Zillow last checked:
Listing updated:
Listed by:
Chelsea Cathcart 864-202-6354,
DRB Group South Carolina, LLC
Bought with:
Chelsea Cathcart
DRB Group South Carolina, LLC
Source: Greater Greenville AOR,MLS#: 1575523
Facts & features
Interior
Bedrooms & bathrooms
- Bedrooms: 4
- Bathrooms: 3
- Full bathrooms: 2
- 1/2 bathrooms: 1
Rooms
- Room types: Laundry, Office/Study
Primary bedroom
- Area: 288
- Dimensions: 16 x 18
Bedroom 2
- Area: 132
- Dimensions: 12 x 11
Bedroom 3
- Area: 132
- Dimensions: 11 x 12
Bedroom 4
- Area: 120
- Dimensions: 10 x 12
Primary bathroom
- Features: Double Sink, Full Bath, Shower Only, Walk-In Closet(s)
- Level: Second
Kitchen
- Area: 156
- Dimensions: 13 x 12
Living room
- Area: 352
- Dimensions: 16 x 22
Heating
- Natural Gas
Cooling
- Electric
Appliances
- Included: Dishwasher, Disposal, Free-Standing Gas Range, Self Cleaning Oven, Gas Oven, Microwave, Gas Water Heater
- Laundry: 1st Floor, Electric Dryer Hookup, Laundry Room
Features
- 2 Story Foyer, High Ceilings, Ceiling Smooth, Granite Counters, Open Floorplan, Walk-In Closet(s), Pantry
- Flooring: Carpet, Luxury Vinyl
- Windows: Tilt Out Windows
- Basement: None
- Attic: Pull Down Stairs
- Has fireplace: No
- Fireplace features: None
Interior area
- Total structure area: 2,029
- Total interior livable area: 2,029 sqft
Property
Parking
- Total spaces: 2
- Parking features: Attached, Garage Door Opener, Key Pad Entry, Paved
- Attached garage spaces: 2
- Has uncovered spaces: Yes
Features
- Levels: Two
- Stories: 2
- Patio & porch: Patio, Front Porch
Lot
- Size: 7,840 Square Feet
- Features: 1/2 Acre or Less
- Topography: Level
Details
- Parcel number: 2401001004
Construction
Type & style
- Home type: SingleFamily
- Architectural style: Craftsman
- Property subtype: Single Family Residence, Residential
Materials
- Vinyl Siding
- Foundation: Slab
- Roof: Architectural
Condition
- New Construction
- New construction: Yes
Details
- Builder model: Cameron
- Builder name: DRB Homes
Utilities & green energy
- Sewer: Public Sewer
- Water: Public
- Utilities for property: Cable Available
Community & HOA
Community
- Features: Common Areas, Street Lights, Other
- Security: Smoke Detector(s), Prewired
- Subdivision: Woodglen
HOA
- Has HOA: Yes
- Services included: Street Lights
Location
- Region: Piedmont
Financial & listing details
- Price per square foot: $180/sqft
- Date on market: 11/21/2025
Price history
| Date | Event | Price |
|---|---|---|
| 12/30/2025 | Sold | $366,055-2.4%$180/sqft |
Source:  Greater Greenville AOR #1575523 Report a problem Greater Greenville AOR #1575523 Report a problem | ||
| 11/21/2025 | Pending sale | $374,990$185/sqft |
Source: Greater Greenville AOR #1575523 Report a problem | ||
Public tax history
Tax history is unavailable.
Neighborhood: 29673
Nearby homes
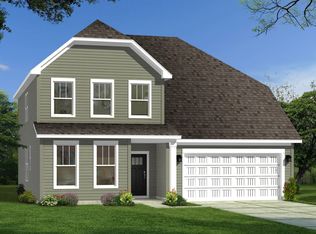
- $422,6443 bd3 ba2.8k sqft8 Joplin Dr, Piedmont, SC 29673Sold
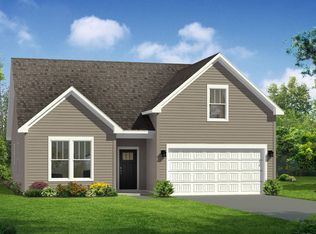
- $368,2953 bd3 ba1.7k sqft12 Joplin Dr, Piedmont, SC 29673Sold
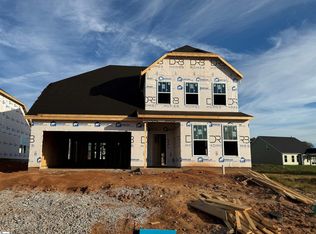
- $414,9904 bd3 ba2.8k sqft221 Mancini Rd, Piedmont, SC 29673Sold
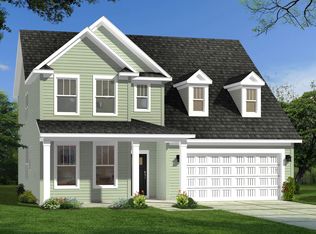
- $411,1964 bd3 ba2.7k sqft14 Joplin Dr, Piedmont, SC 29673Sold
- $437,2244 bd3 ba2.9k sqft16 Joplin Dr, Piedmont, SC 29673Sold
- $414,9214 bd3 ba2.9k sqft4 Joplin Dr, Piedmont, SC 29673Sold
- $459,8454 bd3 ba2.7k sqft102 Ives Way, Piedmont, SC 29673Sold
- $21,680-- bd-- ba1.8k sqft519 Blossom Branch Rd, Piedmont, SC 29673Off Market
Nearby schools
GreatSchools rating
- 7/10Wren Elementary SchoolGrades: PK-5Distance: 4 mi
- 6/10Wren Middle SchoolGrades: 6-8Distance: 4 mi
- 9/10Wren High SchoolGrades: 9-12Distance: 4 mi
Schools provided by the listing agent
- Elementary: Wren
- Middle: Wren
- High: Wren
Source: Greater Greenville AOR. This data may not be complete. We recommend contacting the local school district to confirm school assignments for this home.
Get a cash offer in 3 minutes
Find out how much your home could sell for in as little as 3 minutes with a no-obligation cash offer.
Estimated market value
$372,900
Get a cash offer in 3 minutes
Find out how much your home could sell for in as little as 3 minutes with a no-obligation cash offer.
Estimated market value
$372,900
- South Carolina
- Anderson County
- Piedmont
- 29673
- 10 Joplin Dr
Nearby cities
Nearby zip codes
Other Piedmont Topics
