Welcome Home to 10 Jordan Hollow Lane! Built by Cy McCluskas, this thoughtfully designed custom home is in excellent condition, offering upgrades and enhancements beyond typical new construction. Only five years young, the home showcases rich hickory hardwood flooring throughout the main level, complemented by custom-crafted hickory cabinetry in both the kitchen and baths. Warm stained wood trim and doors add timeless character and continuity throughout the space. At the heart of the home, the great room is a true showpiece—featuring a stunning clear-stained wood ceiling and thoughtfully designed to incorporate three distinct living areas, perfect for both relaxing and entertaining. The kitchen is a dream for any home chef, equipped with stainless steel appliances, a separate wall oven, and a spacious center island that naturally gathers family and friends. Beautiful granite countertops provide the perfect finishing touch to this well-appointed space. The living area is anchored by a striking stone corner gas fireplace, complete with a hewn log mantel, creating a cozy yet refined focal point. A large picture window invites in the morning light—perfect for enjoying peaceful sunrises from the comfort of your favorite chair. The dining area offers generous space for a large table, china cabinet, or sideboard, and provides direct access to the covered rear deck through sliding glass doors—ideal for seamless indoor-outdoor living. End your day with breathtaking sunset views while enjoying dinner on the deck. Retreat to the spacious primary suite, designed for comfort and relaxation. The bedroom offers ample space, while the ensuite bath features a large soaking tub, a five-foot shower, and an oversized double vanity. A generous walk-in closet includes custom rods and built-in shelving for optimal organization. (The sauna does not convey but is negotiable.) An additional bedroom provides comfortable accommodations for family or guests and includes a large closet, with a full bath conveniently located just across the hall. The main-level laundry room is both functional and well-appointed, featuring a front-loading washer and dryer, built-in laundry sink, custom cabinetry, coat closet and a pantry closet. From here, enjoy direct access to the impressive 26x26 attached garage—offering plenty of room, even for an extended truck. The carpeted lower level expands your living space with a large, open finished area ideal for entertaining. The pool table is negotiable. Daylight windows and a sliding glass door fill the space with natural light and offer potential for future reconfiguration into additional rooms. This level also includes a finished full bath and utility room. An added water softener and water conditioning system convey. Step outside to the concrete patio—a peaceful setting perfect for quiet mornings, reading, or reflection. The true highlight of this property is the breathtaking panoramic views. Enjoy sweeping vistas of the Cacapon Mountains to the west and the Sleepy Creek Mountains to the east. Wake each morning to a full, radiant sunrise and unwind in the evening beneath spectacular sunsets, with ever-changing seasonal scenery as your backdrop. The surrounding rural setting offers a quiet, peaceful retreat, where outdoor activities and glimpses of wandering wildlife are part of everyday life. Don’t wait—this is a property you’ll want to experience in person. Schedule your showing today and call your Realtor to make it yours!
Sold for $530,000
$530,000
10 Jordan Hollow Ln, Berkeley Springs, WV 25411
2beds
3,012sqft
Single Family Residence
Built in 2021
2 Acres Lot
$532,000 Zestimate®
$176/sqft
$3,435 Estimated rent
Home value
$532,000
Estimated sales range
Not available
$3,435/mo
Zestimate® history
Owner options
List your home for rent
$3,435/mo
Rent Zestimate®
Find your next renter with Zillow Rental Manager. Plus, with online applications, you can quickly screen prospective tenants – for free.
$3,435/mo
Rent Zestimate®
Refinance and save
$3,363/mo
Est. payment
Refinancing to a lower rate could help reduce your monthly payments and save thousands over the life of the loan.
$3,363/mo
Est. payment
Explore your selling options
Work with a Zillow partner agent
Leverage their expertise and Zillow's premium Showcase listings to get your home seen by more buyers.
Get startedList with your own agent
Get your home in front of millions of buyers by listing it on Zillow.
Learn how to do itSell it yourself
Take full control of how buyers see your home on Zillow by listing For Sale by Owner (FSBO).
List your homeWhat's special
Spacious center islandBeautiful granite countertopsSeparate wall oven
Zillow last checked:
Listing updated:
Listed by:
Charlotte Sherman 304-671-7059,
Century 21 Modern Realty Results,
Listing Team: The Charlotte Sherman Team
Bought with:
Heather Norton, WVS210301622
Dandridge Realty Group, LLC
Source: Bright MLS,MLS#: WVMO2007372
Facts & features
Interior
Bedrooms & bathrooms
- Bedrooms: 2
- Bathrooms: 3
- Full bathrooms: 3
- Main level bathrooms: 2
- Main level bedrooms: 2
Rooms
- Room types: Living Room, Dining Room, Primary Bedroom, Bedroom 2, Kitchen, Basement, Laundry, Bathroom 2, Bathroom 3, Primary Bathroom
Primary bedroom
- Features: Attached Bathroom, Built-in Features, Ceiling Fan(s), Flooring - HardWood, Primary Bedroom - Sitting Area, Walk-In Closet(s), Window Treatments
- Level: Main
- Area: 195 Square Feet
- Dimensions: 13 X 15
Bedroom 2
- Features: Flooring - HardWood
- Level: Main
- Area: 168 Square Feet
- Dimensions: 12 X 14
Primary bathroom
- Features: Soaking Tub, Bathroom - Stall Shower, Granite Counters, Double Sink, Window Treatments, Flooring - Luxury Vinyl Tile
- Level: Main
- Area: 88 Square Feet
- Dimensions: 8 X 11
Bathroom 2
- Features: Bathroom - Tub Shower, Built-in Features, Granite Counters, Flooring - Luxury Vinyl Tile
- Level: Main
Bathroom 3
- Features: Bathroom - Stall Shower, Flooring - Luxury Vinyl Tile
- Level: Lower
Basement
- Features: Attached Bathroom, Basement - Finished, Flooring - Carpet
- Level: Lower
Dining room
- Features: Cathedral/Vaulted Ceiling, Flooring - HardWood, Living/Dining Room Combo
- Level: Main
Kitchen
- Features: Breakfast Bar, Cathedral/Vaulted Ceiling, Granite Counters, Flooring - HardWood, Kitchen Island, Kitchen - Country, Eat-in Kitchen, Kitchen - Electric Cooking, Recessed Lighting
- Level: Main
Laundry
- Features: Built-in Features, Granite Counters, Flooring - HardWood, Pantry, Flooring - Luxury Vinyl Tile
- Level: Main
- Area: 80 Square Feet
- Dimensions: 8 X 10
Living room
- Features: Cathedral/Vaulted Ceiling, Ceiling Fan(s), Fireplace - Gas, Flooring - HardWood, Living/Dining Room Combo, Window Treatments
- Level: Main
Heating
- Heat Pump, Electric
Cooling
- Ceiling Fan(s), Central Air, Heat Pump, Electric
Appliances
- Included: Microwave, Built-In Range, Dishwasher, Dryer, Exhaust Fan, Ice Maker, Oven, Oven/Range - Electric, Refrigerator, Stainless Steel Appliance(s), Washer, Water Conditioner - Owned, Water Dispenser, Water Heater, Water Treat System, Electric Water Heater
- Laundry: Dryer In Unit, Has Laundry, Hookup, Main Level, Washer In Unit, Laundry Room
Features
- Attic, Bar, Soaking Tub, Bathroom - Stall Shower, Bathroom - Tub Shower, Built-in Features, Ceiling Fan(s), Combination Dining/Living, Combination Kitchen/Dining, Combination Kitchen/Living, Dining Area, Entry Level Bedroom, Flat, Open Floorplan, Kitchen Island, Kitchen - Country, Pantry, Primary Bath(s), Recessed Lighting, Sauna, Upgraded Countertops, Walk-In Closet(s), Dry Wall, 9'+ Ceilings, High Ceilings, Wood Ceilings
- Flooring: Hardwood, Carpet, Luxury Vinyl, Wood
- Doors: Insulated, Sliding Glass, Storm Door(s)
- Windows: Double Hung, Insulated Windows, Window Treatments
- Basement: Connecting Stairway,Partial,Full,Finished,Heated,Improved,Interior Entry,Exterior Entry,Concrete,Rear Entrance,Walk-Out Access,Windows
- Number of fireplaces: 1
- Fireplace features: Corner, Glass Doors, Gas/Propane, Mantel(s), Stone
Interior area
- Total structure area: 3,112
- Total interior livable area: 3,012 sqft
- Finished area above ground: 1,556
- Finished area below ground: 1,456
Property
Parking
- Total spaces: 9
- Parking features: Storage, Garage Faces Side, Garage Door Opener, Inside Entrance, Oversized, Asphalt, Driveway, Paved, Attached, Detached
- Attached garage spaces: 3
- Uncovered spaces: 6
- Details: Garage Sqft: 676
Accessibility
- Accessibility features: 2+ Access Exits, Accessible Hallway(s)
Features
- Levels: Two
- Stories: 2
- Patio & porch: Porch, Roof
- Exterior features: Rain Gutters, Satellite Dish, Storage
- Pool features: None
- Has view: Yes
- View description: Mountain(s), Panoramic, Scenic Vista, Trees/Woods
- Frontage type: Road Frontage
Lot
- Size: 2 Acres
- Features: Backs to Trees, Front Yard, Landscaped, No Thru Street, Rear Yard, Rural
Details
- Additional structures: Above Grade, Below Grade, Outbuilding
- Parcel number: 06 18000400070000
- Zoning: 101
- Special conditions: Standard
- Other equipment: Negotiable
Construction
Type & style
- Home type: SingleFamily
- Architectural style: Ranch/Rambler
- Property subtype: Single Family Residence
Materials
- Vinyl Siding
- Foundation: Slab
- Roof: Metal
Condition
- Excellent
- New construction: No
- Year built: 2021
Details
- Builder name: Cy McCluskas
Utilities & green energy
- Electric: 200+ Amp Service
- Sewer: Septic = # of BR
- Water: Well
- Utilities for property: Electricity Available, Propane, Water Available, DSL, Satellite Internet Service
Community & HOA
Community
- Security: Main Entrance Lock
- Subdivision: Derbyfield
HOA
- Has HOA: No
Location
- Region: Berkeley Springs
- Municipality: Rock Gap
Financial & listing details
- Price per square foot: $176/sqft
- Tax assessed value: $156,780
- Annual tax amount: $1,558
- Date on market: 3/24/2026
- Listing agreement: Exclusive Right To Sell
- Listing terms: Bank Portfolio,Cash,Conventional,FHA,VA Loan
- Inclusions: All Kitchen Appliances, Washer, Dryer, Detached Garage, Raised Bed Gardens, Water Treatment System, Reclining Sofa In Basement. Negotiable Items Are Sauna And Pool Table In Basement
- Exclusions: None
- Ownership: Fee Simple
- Road surface type: Black Top, Paved
Price history
| Date | Event | Price |
|---|---|---|
| 6/11/2026 | Sold | $530,000-2.8%$176/sqft |
Source:  Bright MLS #WVMO2007372 Report a problem Bright MLS #WVMO2007372 Report a problem | ||
| 5/5/2026 | Contingent | $545,000$181/sqft |
Source: Bright MLS #WVMO2007372 Report a problem | ||
| 3/24/2026 | Listed for sale | $545,000$181/sqft |
Source: Bright MLS #WVMO2007372 Report a problem | ||
Public tax history
| Year | Property taxes | Tax assessment |
|---|---|---|
| 2025 | $1,360 +9.7% | $156,780 +8.9% |
| 2024 | $1,240 +2.4% | $143,940 +2.1% |
| 2023 | $1,211 +2.9% | $141,000 +2.4% |
| 2022 | $1,177 | $137,640 +825% |
| 2021 | -- | $14,880 -18.2% |
| 2020 | -- | $18,180 |
| 2019 | $364 | $18,180 |
| 2018 | $364 | $18,180 |
| 2017 | $364 | $18,180 |
| 2016 | $364 +18.8% | $18,180 +18.8% |
| 2015 | $306 -8.6% | $15,300 -8.6% |
| 2014 | $335 -28.2% | $16,740 -21.4% |
| 2013 | $466 | $21,300 |
| 2012 | $466 +3.5% | $21,300 |
| 2011 | $451 -21% | $21,300 -22.1% |
| 2010 | $570 +2.2% | $27,360 |
| 2009 | $558 +31% | $27,360 +32.9% |
| 2008 | $426 -2.1% | $20,580 |
| 2007 | $435 -1.9% | $20,580 |
| 2006 | $443 +26.9% | $20,580 +34% |
| 2005 | $349 | $15,360 |
Find assessor info on the county website
Neighborhood: 25411
Nearby homes
- $219,3003 bd1 ba1.6k sqft8023 Winchester Grade Rd, Berkeley Springs, WV 25411Off Market
- $435,4003 bd3 ba2.1k sqft21 Jordan Hollow Ln, Berkeley Springs, WV 25411Off Market
- $661,5003 bd2 ba4.3k sqft7978 Winchester Grade Rd, Berkeley Springs, WV 25411Off Market
- $265,0003 bd1 ba1.5k sqft12725 Winchester Grade Rd, Berkeley Springs, WV 25411Sold
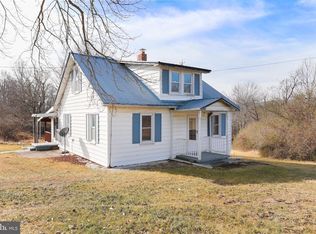
- $495,7003 bd2 ba1.6k sqft65 Jordan Hollow Ln, Berkeley Springs, WV 25411Off Market
- $390,0003 bd2 ba1.3k sqft65 Jordan Hollow Ln, Berkeley Springs Wv, WV 25411Off Market
- $435,5003 bd2 ba2.9k sqft7910 Winchester Grade Rd, Berkeley Springs, WV 25411Off Market
- $176,1002 bd1 ba732 sqft8185 Winchester Grade Rd, Berkeley Springs, WV 25411Off Market
Nearby schools
GreatSchools rating
- NAWidmyer Elementary SchoolGrades: PK-2Distance: 8.2 mi
- 7/10Warm Springs Middle SchoolGrades: 6-8Distance: 9.2 mi
- 7/10Berkeley Springs High SchoolGrades: 9-12Distance: 8.5 mi
Schools provided by the listing agent
- Elementary: Greenwood
- Middle: Warm Springs
- High: Berkeley Springs
- District: Morgan County Schools
Source: Bright MLS. This data may not be complete. We recommend contacting the local school district to confirm school assignments for this home.
Get a cash offer in 3 minutes
Find out how much your home could sell for in as little as 3 minutes with a no-obligation cash offer.
Estimated market value
$532,000
Get a cash offer in 3 minutes
Find out how much your home could sell for in as little as 3 minutes with a no-obligation cash offer.
Estimated market value
$532,000
- West Virginia
- Morgan County
- Berkeley Springs
- 25411
- 10 Jordan Hollow Ln
Nearby cities
Nearby zip codes
Other Berkeley Springs Topics
- Apartments for Rent in 25411
- Houses for Sale in 25411
- Houses for Rent in 25411
- 25411 Real Estate
- Berkeley Springs Condos
- Houses for Sale in Berkeley Springs
- Newest Listings in Berkeley Springs
- Berkeley Springs Home Values
- Berkeley Springs Real Estate Agents
- Berkeley Springs Refinance
- Berkeley Springs Mortgage Rates
