Skip main navigation
Closed
  • $600,000

    10 Joseph Dr, Lancaster, NY 14086

    4beds
    2,650sqft
    Single Family Residence
    Built in 2005
    1.73 Acres Lot
    $626,500 Zestimate®
    $226/sqft
    $3,486 Estimated rent

    Home value

    $626,500

    $589,000 - $664,000

    $3,486/mo

    Zestimate® history
    Loading
    Loading...

    Owner options

    List your home for rent

    $3,486/mo

    Rent Zestimate®

    Find your next renter with Zillow Rental Manager. Plus, with online applications, you can quickly screen prospective tenants – for free.

    Learn more

    $3,486/mo

    Rent Zestimate®

    Refinance and save

    $4,112/mo

    Est. payment

    Refinancing to a lower rate could help reduce your monthly payments and save thousands over the life of the loan.

    See today's rates

    $4,112/mo

    Est. payment

    Explore your selling options

    Work with a Zillow partner agent

    Leverage their expertise and Zillow's premium Showcase listings to get your home seen by more buyers.

    Get started

    List with your own agent

    Get your home in front of millions of buyers by listing it on Zillow.

    Learn how to do it

    Sell it yourself

    Take full control of how buyers see your home on Zillow by listing For Sale by Owner (FSBO).

    List your home

    What's special

    Epoxy floorHot tubJacuzzi tubConvenient first-floor laundrySeparate showerQuiet cul-de-sacTray ceilings
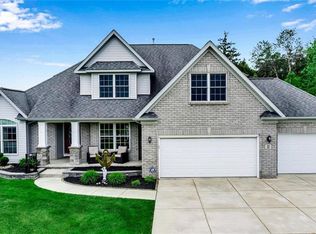
    Welcome to 10 Joseph Dr- a stunning 4 bedroom Colonial tucked away on a quiet cul-de-sac. This spacious home features a fully applianced eat- in kitchen with island, perfect for gatherings. The master suite impresses with tray ceilings, his & her walk-in closets, a jacuzzi tub and separate shower. A loft overlooks the great room with cathedral ceilings and views of the 1.7 acres park-like yard complete with a pond, deck, pool and hot tub. Updates include furnace, pool and pool heater. The 2 car garage features screen doors and an epoxy floor- ideal for entertaining. additional highlights: Hunter Douglas window treatments and convenient first- floor laundry. Tax records do not reflect the correct square footage as per seller measurement.

    Zillow last checked:

    Listing updated:

    Listed by:

    Robert J Platek 716-712-7597,

    WNY Metro Roberts Realty

    Bought with:

    Dianne Michlinski, 10301210410

    HUNT Real Estate Corporation

    Source: NYSAMLSs,MLS#: B1628351MLS LogoOriginating MLS: Buffalo

    Facts & features

    Interior

    Bedrooms & bathrooms
    • Bedrooms: 4
    • Bathrooms: 3
    • Full bathrooms: 2
    • 1/2 bathrooms: 1
    • Main level bathrooms: 1
    Bedroom 1
    • Level: Second
    • Dimensions: 16.00 x 14.00
    Bedroom 2
    • Level: Second
    • Dimensions: 14.00 x 12.00
    Bedroom 3
    • Level: Second
    • Dimensions: 14.00 x 12.00
    Bedroom 4
    • Level: Second
    • Dimensions: 12.00 x 12.00
    Family room
    • Level: First
    • Dimensions: 20.00 x 16.00
    Kitchen
    • Level: First
    • Dimensions: 28.00 x 14.00
    Living room
    • Level: First
    • Dimensions: 15.00 x 14.00
    Other
    • Level: First
    • Dimensions: 14.00 x 12.00
    Heating
    • Gas, Forced Air
    Cooling
    • Central Air
    Appliances
    • Included: Dryer, Dishwasher, Free-Standing Range, Disposal, Gas Water Heater, Microwave, Oven, Refrigerator, See Remarks, Wine Cooler, Washer
    • Laundry: Main Level
    Features
    • Breakfast Bar, Ceiling Fan(s), Cathedral Ceiling(s), Entrance Foyer, Eat-in Kitchen, Separate/Formal Living Room, Great Room, Hot Tub/Spa, Kitchen Island, Other, Pantry, See Remarks
    • Flooring: Carpet, Ceramic Tile, Hardwood, Laminate, Other, See Remarks, Varies
    • Basement: Full
    • Number of fireplaces: 1
    Interior area
    • Total structure area: 2,650
    • Total interior livable area: 2,650 sqft

    Property

    Parking
    • Total spaces: 2
    • Parking features: Attached, Garage, Driveway
    • Attached garage spaces: 2
    Features
    • Levels: Two
    • Stories: 2
    • Exterior features: Concrete Driveway, See Remarks
    • Has spa: Yes
    • Spa features: Hot Tub
    Lot
    • Size: 1.73 Acres
    • Dimensions: 52 x 544
    • Features: Rectangular, Rectangular Lot, Residential Lot
    Details
    • Parcel number: 1452891260800004012000
    • Special conditions: Relocation

    Construction

    Type & style
    • Home type: SingleFamily
    • Architectural style: Colonial,Two Story
    • Property subtype: Single Family Residence
    Materials
    • Vinyl Siding
    • Foundation: Poured
    Condition
    • Resale
    • Year built: 2005

    Utilities & green energy

    • Electric: Circuit Breakers
    • Sewer: Connected
    • Water: Connected, Public
    • Utilities for property: Sewer Connected, Water Connected

    Community & neighborhood

    Location
    • Region: Lancaster
    • Subdivision: Buffalo Crk Reservation

    Other

    Other facts
    • Listing terms: Cash,Conventional,FHA

    Price history

    DateEventPrice
    12/5/2025Sold$600,000-3.2%$226/sqft
    Source: NYSAMLSs #B1628351 Report a problem
    8/15/2025Pending sale$619,900$234/sqft
    Source: NYSAMLSs #B1628351 Report a problem
    8/8/2025Listed for sale$619,900+125.4%$234/sqft
    Source: NYSAMLSs #B1628351 Report a problem
    5/1/2013Sold$275,000-3.2%$104/sqft
    Source: Public Record Report a problem
    3/7/2013Pending sale$284,000$107/sqft
    Source: CENTURY 21 Ganey #B422208 Report a problem
    2/15/2013Price change$284,000-1.7%$107/sqft
    Source: CENTURY 21 Ganey #B422208 Report a problem
    1/22/2013Listed for sale$289,000+3.6%$109/sqft
    Source: Century 21 Ganey #B422208 Report a problem
    8/12/2012Listing removed$279,000$105/sqft
    Source: Continental Real Estate Group, Inc. #B402128 Report a problem
    6/16/2012Price change$279,000-3.5%$105/sqft
    Source: Derek Eisenberg, ePro, GRI, GAA, RAA #B402128 Report a problem
    4/12/2012Price change$289,000-3.7%$109/sqft
    Source: Derek Eisenberg, ePro, GRI, GAA, RAA #B402128 Report a problem
    3/10/2012Price change$300,000-4.8%$113/sqft
    Source: Derek Eisenberg, ePro, GRI, GAA, RAA #B402128 Report a problem
    2/17/2012Listed for sale$315,000+36.3%$119/sqft
    Source: Continental Real Estate Group, Inc. #B402128 Report a problem
    11/6/2006Sold$231,035$87/sqft
    Source: Public Record Report a problem

    Public tax history

    YearProperty taxesTax assessment
    2025-- $360,000
    2024-- $360,000
    2023-- $360,000
    2022-- $360,000
    2021-- $360,000
    2020-- $360,000 +44%
    2019-- $250,000
    2018-- $250,000
    2017$7,452 +101%$250,000
    2016$3,707 $250,000
    2015-- $250,000
    2014-- $250,000
    2013-- $250,000
    2012-- $250,000
    2011-- $250,000
    2010-- $250,000 +13.6%
    2009-- $220,000
    2008-- $220,000
    2007-- $220,000 +238.5%
    2006-- $65,000 +85.7%
    2005-- $35,000 +3400%
    2004-- $1,000
    2003-- $1,000
    2002-- $1,000
    2001-- $1,000
    2000-- $1,000

    Find assessor info on the county website

    Neighborhood: 14086

    Nearby schools

    GreatSchools rating
    Schools provided by the listing agent
    • District: Lancaster

    Source: NYSAMLSs. This data may not be complete. We recommend contacting the local school district to confirm school assignments for this home.

    Sell for more on Zillow
    Get a Zillow Showcase℠ listing at no additional cost and you could sell for .
    $626,500
    2% more
    +$12,530
    With Zillow Showcase(estimated)
    $639,030