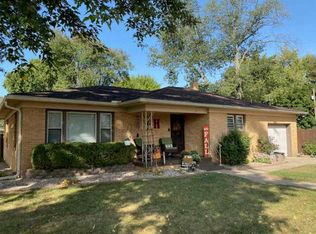
Ready to move in! This home has it all.... Beautiful Kitchen/Dining Room, Master Bedroom w/cedar lined closet and a 1/2 bath, Office with a closet/could be a 3rd bedroom, and for those chilly days... enjoy sitting by the fireplace in the large living room. This home also has a Sun Room looking-out at the amazing park-like fenced backyard, with a brick patio, fire pit, and a 20 x 10 storage shed.
For sale
$209,900
10 Judith Ln, Terre Haute, IN 47802
2beds
1,495sqft
Single Family Residence
Built in 1958
0.41 Acres Lot
$207,600 Zestimate®
$140/sqft
$-- HOA
What's special
Fire pitAmazing park-like fenced backyardBrick patio
- 10 hours |
- 185 |
- 17 |
Zillow last checked:
Listing updated:
Listed by:
CINDY A GILBERT 812-208-4463,
GILBERT REAL ESTATE & ASSOCIATES LLC
Source: THAAR,MLS#: 110295
Facts & features
Interior
Bedrooms & bathrooms
- Bedrooms: 2
- Bathrooms: 2
- Full bathrooms: 1
- 1/2 bathrooms: 1
Primary bedroom
- Level: First
- Area: 199.69
- Dimensions: 15.17 x 13.17
Bedroom 2
- Level: First
- Area: 122.78
- Dimensions: 11.33 x 10.83
Bedroom 3
- Level: 0
Bedroom 4
- Level: 0
Bathroom 1
- Level: First
Bathroom 2
- Level: 0
Bathroom 3
- Level: 0
Dining room
- Area: 87.83
- Dimensions: 11.33 x 7.75
Kitchen
- Area: 101.67
- Dimensions: 10.17 x 10
Living room
- Area: 300.81
- Dimensions: 19.83 x 15.17
Office
- Area: 159.61
- Dimensions: 14.08 x 11.33
Heating
- Natural Gas, Forced Air
Cooling
- Central Air
Appliances
- Included: Dishwasher, Refrigerator, Gas Range/Oven, Microwave
Features
- Ceiling Fan(s)
- Basement: Crawl Space,None
- Number of fireplaces: 1
- Fireplace features: One, Gas Log
Interior area
- Total structure area: 1,495
- Total interior livable area: 1,495 sqft
Property
Parking
- Total spaces: 1
- Parking features: Concrete, Attached, Garage Door Opener
- Attached garage spaces: 1
- Has uncovered spaces: Yes
Features
- Stories: 1
- Patio & porch: Covered, Patio, Sun Room
Lot
- Size: 0.41 Acres
Details
- Additional structures: Shed(s)
- Parcel number: 840916126010.000004
- Zoning: res
Construction
Type & style
- Home type: SingleFamily
- Property subtype: Single Family Residence
Materials
- Brick
- Roof: Shingle
Condition
- Year built: 1958
Utilities & green energy
- Sewer: Public Sewer
Community & HOA
Community
- Subdivision: Dowden Acres
Location
- Region: Terre Haute
Financial & listing details
- Price per square foot: $140/sqft
- Tax assessed value: $165,300
- Annual tax amount: $1,207
- Date on market: 8/26/2026
- Inclusions: Refrigerator, Stove, Microwave, Dishwasher, Gas Logs, Garage Door Opener
- Exclusions: Washer And Dryer
Estimated market value
$207,600
$197,000 - $218,000
$1,443/mo
Price history
| Date | Event | Price |
|---|---|---|
| 8/26/2026 | Listed for sale | $209,900+5%$140/sqft |
Source:  THAAR #110295 Report a problem THAAR #110295 Report a problem | ||
| 6/4/2024 | Listing removed | -- |
Source: Owner Report a problem | ||
| 3/21/2024 | Price change | $199,900-3%$134/sqft |
Source: THAAR #103018 Report a problem | ||
| 3/6/2024 | Listed for sale | $206,000+160.8%$138/sqft |
Source: Owner Report a problem | ||
| 7/3/2013 | Listing removed | $79,000$53/sqft |
Source: Coldwell BankerTroy Helman, Realtors #70247 Report a problem | ||
| 6/29/2013 | Listed for sale | $79,000$53/sqft |
Source: Coldwell Banker Troy Helman Realtors #70247 Report a problem | ||
Public tax history
| Year | Property taxes | Tax assessment |
|---|---|---|
| 2025 | $1,207 +3.8% | $165,300 +32.8% |
| 2024 | $1,164 +12.3% | $124,500 +4.7% |
| 2023 | $1,036 +9.4% | $118,900 +11.3% |
| 2022 | $947 +7.1% | $106,800 +7.6% |
| 2021 | $884 +2.8% | $99,300 +0.7% |
| 2020 | $860 -19.4% | $98,600 +2% |
| 2019 | $1,066 +8.2% | $96,700 +0.1% |
| 2018 | $985 +6.5% | $96,600 +3.6% |
| 2017 | $925 +34.4% | $93,200 +5% |
| 2016 | $688 +12.9% | $88,800 +6.9% |
| 2014 | $610 +480.2% | $83,100 +1% |
| 2013 | $105 -0.3% | $82,300 +6.1% |
| 2011 | $105 +2.9% | $77,600 +2.2% |
| 2010 | $102 -37.7% | $75,900 -5.6% |
| 2009 | $164 -31.7% | $80,400 +8.6% |
| 2007 | $240 -57% | $74,000 -4.3% |
| 2004 | $559 | $77,300 |
Find assessor info on the county website
Monthly payment
Est. payment
Payment breakdown
Explore the cost of this home by adjusting the details. Changes won't be saved.Climate risks
Neighborhood: 47802
Nearby schools
GreatSchools rating
- 7/10Dixie Bee Elementary SchoolGrades: K-5Distance: 2.6 mi
- 8/10Honey Creek Middle SchoolGrades: 6-8Distance: 1.7 mi
- 5/10Terre Haute South Vigo High SchoolGrades: 9-12Distance: 1.5 mi
Schools provided by the listing agent
- Elementary: Dixie Bee
- Middle: Honey Creek
- High: Terre Haute South
Source: THAAR. This data may not be complete. We recommend contacting the local school district to confirm school assignments for this home.
- $293,2003 bd3 ba2.5k sqft14 Judith Ln, Terre Haute, IN 47802Off Market
- $213,9004 bd2 ba2k sqft6 Judith Ln, Terre Haute, IN 47802Off Market
- $177,3003 bd1 ba1.5k sqft11 Judith Ln, Terre Haute, IN 47802Off Market
- $179,7003 bd2 ba1.5k sqft3 Judith Ln, Terre Haute, IN 47802Off Market
- $194,3003 bd1 ba1.5k sqft18 Judith Ln, Terre Haute, IN 47802Off Market
- $208,1003 bd1 ba2.2k sqft15 Judith Ln, Terre Haute, IN 47802Off Market
- $161,7002 bd1 ba1.4k sqft14 W Rigney Dr, Terre Haute, IN 47802Off Market
- $244,5003 bd2 ba1.7k sqft2 Judith Ln, Terre Haute, IN 47802Off Market
A local agent can set up tours, give advice and negotiate with sellers.
A local lender can help you make sure your offer is ready when you are.
Similar homes
- $--3 bd2 ba1.3k sqft1021 E Woodburn Dr, Terre Haute, IN 47802Auction
 Auction.com 2
 - $220,0004 bd2 ba1.5k sqft500 Old Royse Rd, Terre Haute, IN 47802For Sale

 MLS ID #109780, Tipton Davis, CROSSROADS REAL ESTATE GROUP LLC. THAAR
 - $229,9002 bd2 ba2k sqft1004 E Barbara Ln, Terre Haute, IN 47802For Sale
 MLS ID #109792, JENNIFER POHLMAN, REMAX R.E.A.. THAAR
 - $165,0003 bd2 ba1.2k sqft2328 Arleth St, Terre Haute, IN 47802For Sale
 MLS ID #110263, HERB GAUER, REMAX R.E.A.. THAAR
 - $--3 bd1 ba975 sqft1900 E Lexington Dr, Terre Haute, IN 47802AuctionServiceLink Auction
- $--3 bd2 ba1.4k sqft2504 S 25th St, Terre Haute, IN 47802AuctionAuction.com 2
- $119,9002 bd1 ba1k sqft5099 Willkie Rd, Terre Haute, IN 47802For SaleMLS ID #110267, JANE STRECKER, REMAX R.E.A.. THAAR
- $179,9003 bd2 ba1.4k sqft2349 Idaho St, Terre Haute, IN 47802For SaleMLS ID #110223, JENNIFER LAMBERSON, REMAX R.E.A.. THAAR
- $208,0004 bd3 ba2.1k sqft225 Madison Blvd, Terre Haute, IN 47803For SaleMLS ID #110275, LISA TEGARDEN, THE REAL ESTATE CONNECTION. THAAR
- $252,9004 bd2 ba1.9k sqft1015 Elizabeth Ln, Terre Haute, IN 47802ActiveMLS ID #22120502, David Bartili, Wemy Realtor. MIBOR as distributed by MLS GRID
- $--4 bd1 ba1.3k sqft2344 Idaho St, Terre Haute, IN 47802AuctionAuction.com 1
- $--3 bd2 ba1.6k sqft2019 Blue Ridge Dr, Terre Haute, IN 47802AuctionServiceLink Auction
- $229,9002 bd4 ba1.6k sqft1807 Orin Dr, Terre Haute, IN 47802For SaleMLS ID #110194, JAMES THOMAS, FIRST CHOICE REALTORS. THAAR
- $185,0002 bd2 ba1.4k sqft2244 Cailynn Dr, Terre Haute, IN 47802For SaleMLS ID #106913, LETITIA BENNETT, REMAX R.E.A.. THAAR
- $177,5003 bd2 ba1k sqft937 E Sunset Pike Dr, Terre Haute, IN 47802For SaleMLS ID #110090, JEFF JEWELL, Berkshire Hathaway HomeServices Newlin-Miller REALTORS®. THAAR
- $--4 bd2 ba1.9k sqft215 N 8th St, West Terre Haute, IN 47885AuctionServiceLink Auction
- $219,0004 bd1 ba1.9k sqft2632 Fenwood Ave, Terre Haute, IN 47803For SaleMLS ID #110269, ABIGAIL MEEHAN, Berkshire Hathaway HomeServices Newlin-Miller REALTORS®. THAAR
- $183,9004 bd2 ba2.1k sqft2825 Park St, Terre Haute, IN 47803For SaleMLS ID #202634238, Nanette Grumieaux, HEARTLAND RE LLC. IRMLS
- $109,9002 bd1 ba1k sqft2509 Arleth St, Terre Haute, IN 47802For SaleMLS ID #110276, JESSICA WINTER-SULLIVAN, REMAX R.E.A.. THAAR
- $--3 bd1 ba1.5k sqft1208 N 10th St, Terre Haute, IN 47807AuctionAuction.com 2
