Skip main navigation
Sold for $425,000
  • $425,000

    10 Judy Ter, West Warwick, RI 02893

    3beds
    1,980sqft
    Single Family Residence
    Built in 1966
    8,537 Square Feet Lot
    $457,100 Zestimate®
    $215/sqft
    $3,076 Estimated rent

    Home value

    $457,100

    $411,000 - $507,000

    $3,076/mo

    Zestimate® history
    Loading
    Loading...

    Owner options

    List your home for rent

    $3,076/mo

    Rent Zestimate®

    Find your next renter with Zillow Rental Manager. Plus, with online applications, you can quickly screen prospective tenants – for free.

    Learn more

    $3,076/mo

    Rent Zestimate®

    Refinance and save

    $2,254/mo

    Est. payment

    Refinancing to a lower rate could help reduce your monthly payments and save thousands over the life of the loan.

    See today's rates

    $2,254/mo

    Est. payment

    Explore your selling options

    Work with a Zillow partner agent

    Leverage their expertise and Zillow's premium Showcase listings to get your home seen by more buyers.

    Get started

    List with your own agent

    Get your home in front of millions of buyers by listing it on Zillow.

    Learn how to do it

    Sell it yourself

    Take full control of how buyers see your home on Zillow by listing For Sale by Owner (FSBO).

    List your home

    What's special

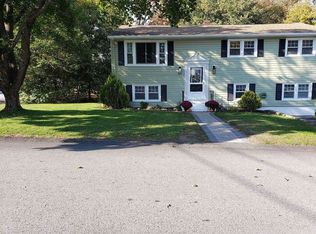
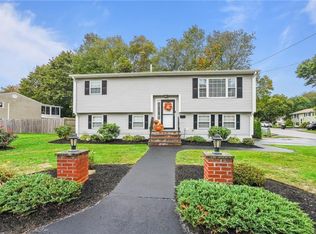
    Raised ranchNewer wraparound patioFlowering shrubsWalk-out lower levelOpen floor planSoutheast facing frontPrivate in-law area
    Spacious, open floor plan, raised ranch with walk-out lower level nestled in double cul-de-sac neighborhood residing in the Greenbush school district. Currently views as 3 bedroom home that can easily be modified into a 5+ bedroom. The Southeast facing front of the house receives extraordinary natural light throughout the day. Walkout lower level can easily be converted into a private, in-law area. The entire home was insulated by RISE in 2024, which had an immediate, dramatic effect on lowering utility costs. Appraised at $430,000 with VA Financing before $40K of top-line efficiency improvements were installed, which include: brand new American hybrid hot water heater, brand new electrical panel and service upgraded to 200 amps, brand new Daikin ductless heating and cooling heat pump wall unit installed in the lower level's open floor area, brand new Daikin exterior condensing unit with elevation pad, brand new LG ducted heating and cooling heat pump for delivering central heating/cooling throughout the upstairs via ceiling vents - controlled by an LG wall-mounted thermostat control system and a brand new LG exterior condensing unit with elevation pad. Tasteful, walnut finish hardwood floors throughout the upstairs. Newer wraparound patio, walkways, driveway and garage door installed in 2021. The landscape includes a small, fenced in area, several varieties of fruiting trees and beautiful flowering shrubs to enjoy from spring throughout fall.

    Zillow last checked:

    Listing updated:

    Listed by:

    The Sousa Team 401-921-5011,

    HomeSmart Professionals

    Bought with:

    Susan Martins, RES.0047230

    Keller Williams South Watuppa

    Source: StateWide MLS RI,MLS#: 1379001MLS Logo

    Facts & features

    Interior

    Bedrooms & bathrooms
    • Bedrooms: 3
    • Bathrooms: 2
    • Full bathrooms: 1
    • 1/2 bathrooms: 1
    Bathroom
    • Features: Bath w Tub & Shower
    Heating
    • Electric, Wood, Central Air, Central, Heat Pump, Other, Zoned
    Cooling
    • Central Air, Ductless, Heat Pump
    Appliances
    • Included: Electric Water Heater, Dishwasher, Dryer, Exhaust Fan, Oven/Range, Refrigerator, Washer
    Features
    • Stairs, Plumbing (Mixed), Insulation (Cap), Insulation (Ceiling), Insulation (Floors), Insulation (Walls), Ceiling Fan(s)
    • Flooring: Ceramic Tile, Hardwood, Laminate
    • Basement: Full,Interior and Exterior,Finished,Bath/Stubbed,Common,Laundry
    • Has fireplace: No
    • Fireplace features: None
    Interior area
    • Total structure area: 1,080
    • Total interior livable area: 1,980 sqft
    • Finished area above ground: 1,080
    • Finished area below ground: 900

    Property

    Parking
    • Total spaces: 4
    • Parking features: Integral, Driveway
    • Attached garage spaces: 1
    • Has uncovered spaces: Yes
    Features
    • Patio & porch: Deck, Patio
    Lot
    • Size: 8,537 Square Feet
    • Features: Corner Lot, Cul-De-Sac
    Details
    • Parcel number: WWAR02803280000
    • Special conditions: Conventional/Market Value
    • Other equipment: Wood Stove

    Construction

    Type & style
    • Home type: SingleFamily
    • Architectural style: Raised Ranch
    • Property subtype: Single Family Residence
    Materials
    • Vinyl Siding
    • Foundation: Concrete Perimeter
    Condition
    • New construction: No
    • Year built: 1966

    Utilities & green energy

    • Electric: 200+ Amp Service
    • Sewer: Public Sewer
    • Water: Public

    Community & HOA

    Community
    • Features: Near Public Transport, Golf, Highway Access, Hospital, Public School, Recreational Facilities, Restaurants, Schools, Near Shopping, Near Swimming, Tennis
    HOA
    • Has HOA: No
    Location
    • Region: West Warwick

    Financial & listing details

    • Price per square foot: $215/sqft
    • Tax assessed value: $369,700
    • Annual tax amount: $5,007
    • Date on market: 2/28/2025
    • Inclusions: Town easement on the left side of property.

    Price history

    DateEventPrice
    6/16/2025Sold$425,000-2.3%$215/sqft
    Source: StateWide MLS RI #1379001 Report a problem
    6/10/2025Pending sale$435,000$220/sqft
    Source: StateWide MLS RI #1379001 Report a problem
    5/15/2025Contingent$435,000$220/sqft
    Source: StateWide MLS RI #1379001 Report a problem
    2/28/2025Listed for sale$435,000+130.2%$220/sqft
    Source: StateWide MLS RI #1379001 Report a problem
    12/21/2018Sold$189,000-0.4%$95/sqft
    Source: StateWide MLS RI #1206454 Report a problem
    10/22/2018Price change$189,800-5%$96/sqft
    Source: Hill Harbor Group LLC #1206454 Report a problem
    10/9/2018Listed for sale$199,800+8%$101/sqft
    Source: Hill Harbor Group LLC #1206454 Report a problem
    6/25/2010Sold$185,000-2.1%$93/sqft
    Source: Public Record Report a problem
    4/10/2010Price change$189,000-5%$95/sqft
    Source: Residential Properties #959106 Report a problem
    3/13/2010Price change$199,000-9.1%$101/sqft
    Source: Residential Properties #959106 Report a problem
    2/18/2010Listed for sale$219,000$111/sqft
    Source: Residential Properties #959106 Report a problem

    Public tax history

    YearProperty taxesTax assessment
    2025$5,283 +5.5%$369,700 +38%
    2024$5,007 +2%$267,900
    2023$4,908 +1.6%$267,900
    2022$4,833 +2%$267,900 +30%
    2021$4,738 $206,000
    2020$4,738 -21.6%$206,000
    2019$6,040 +40.8%$206,000 +30.5%
    2018$4,289 +3.3%$157,800
    2017$4,152 +1.8%$157,800
    2016$4,078 +9.5%$157,800 +10%
    2015$3,723 +309%$143,400
    2014$910 -74.3%$143,400
    2013$3,538 -11.3%$143,400 -23.1%
    2011$3,989 $186,400
    2010$3,989 -1.5%$186,400 -22.6%
    2009$4,049 +5.7%$240,700
    2008$3,832 +4.3%$240,700
    2007$3,673 +7.9%$240,700 +25.5%
    2006$3,403 +85.2%$191,800
    2004$1,837 -44.6%$191,800 +80.8%
    2003$3,315 $106,100
    Find assessor info on the county website

    Neighborhood: 02893

    Nearby schools

    GreatSchools rating
    Get a cash offer in 3 minutes
    Find out how much your home could sell for in as little as 3 minutes with a no-obligation cash offer.
    Estimated market value
    $457,100
    Get a cash offer in 3 minutes
    Find out how much your home could sell for in as little as 3 minutes with a no-obligation cash offer.
    Estimated market value
    $457,100