Skip main navigation
Sold for $170,000
  • $170,000

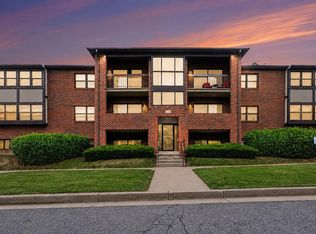
    10 Juliet Ln APT 203, Baltimore, MD 21236

    2beds
    1,011sqft
    Condominium
    Built in 1988
    -- sqft lot
    $199,400 Zestimate®
    $168/sqft
    $1,816 Estimated rent

    Home value

    $199,400

    $185,000 - $211,000

    $1,816/mo

    Zestimate® history
    Loading
    Loading...

    Owner options

    List your home for rent

    $1,816/mo

    Rent Zestimate®

    Find your next renter with Zillow Rental Manager. Plus, with online applications, you can quickly screen prospective tenants – for free.

    Learn more

    $1,816/mo

    Rent Zestimate®

    Refinance and save

    $865/mo

    Est. payment

    Refinancing to a lower rate could help reduce your monthly payments and save thousands over the life of the loan.

    See today's rates

    $865/mo

    Est. payment

    Explore your selling options

    Work with a Zillow partner agent

    Leverage their expertise and Zillow's premium Showcase listings to get your home seen by more buyers.

    Get started

    List with your own agent

    Get your home in front of millions of buyers by listing it on Zillow.

    Learn how to do it

    Sell it yourself

    Take full control of how buyers see your home on Zillow by listing For Sale by Owner (FSBO).

    List your home

    What's special

    Large closetBacks to the rearTons of natural lightSpacious rooms
    MULTIPLE OFFERS RECEIVED SELLER IS REQUESTING HIGHEST AND BEST IN WRITING BY MONDAY 2/17 BY 5:00PM. Excellent Opportunity! This move-in-ready condo needs some cosmetic updating and offers the perfect chance to update it at your pace and build equity or perfect for an investor! Unit is located on the middle level with minimal stairs to unit and backs to the rear for added privacy. Unit has tons of natural light and spacious rooms. Primary offers ensuite and large closet. Large storage room off of patio for private use of this unit is basically like having your own mini shed! HVAC Nov 2020. The building's thoughtful design includes a pull up parking pad in front of building for grocery drop off, etc. One reserved parking spot is available per unit, marked for residents but not assigned by number. Don’t miss out!

    Zillow last checked:

    Listing updated:

    Listed by:

    Kim Letschin 410-456-7983,

    Long & Foster Real Estate, Inc.,

    Listing Team: Adkins Letschin Home Group

    Bought with:

    Gregory Lew, 5002221

    EXP Realty, LLC

    Source: Bright MLS,MLS#: MDBC2118466MLS Logo

    Facts & features

    Interior

    Bedrooms & bathrooms
    • Bedrooms: 2
    • Bathrooms: 2
    • Full bathrooms: 2
    • Main level bathrooms: 2
    • Main level bedrooms: 2
    Primary bedroom
    • Level: Main
    Bedroom 2
    • Level: Main
    Dining room
    • Level: Main
    Kitchen
    • Level: Main
    Living room
    • Level: Main
    Storage room
    • Level: Main
    Heating
    • Forced Air, Electric
    Cooling
    • Central Air, Electric
    Appliances
    • Included: Microwave, Dishwasher, Refrigerator, Cooktop, Washer, Dryer, Electric Water Heater
    • Laundry: Has Laundry, Main Level, In Unit
    Features
    • Breakfast Area, Ceiling Fan(s), Combination Dining/Living, Dining Area, Entry Level Bedroom, Open Floorplan, Eat-in Kitchen, Kitchen - Table Space, Primary Bath(s), Walk-In Closet(s)
    • Flooring: Carpet
    • Doors: Sliding Glass
    • Has basement: No
    • Has fireplace: No
    Interior area
    • Total structure area: 1,011
    • Total interior livable area: 1,011 sqft
    • Finished area above ground: 1,011
    • Finished area below ground: 0

    Property

    Parking
    • Parking features: Assigned, Parking Lot
    • Details: Assigned Parking
    Accessibility
    • Accessibility features: Other
    Features
    • Levels: One
    • Stories: 1
    • Pool features: None
    Details
    • Additional structures: Above Grade, Below Grade
    • Parcel number: 04112100003377
    • Zoning: RES
    • Special conditions: Standard
    • Other equipment: Intercom

    Construction

    Type & style
    • Home type: Condo
    • Architectural style: Colonial
    • Property subtype: Condominium
    • Attached to another structure: Yes
    Materials
    • Brick
    Condition
    • Good,Below Average
    • New construction: No
    • Year built: 1988

    Utilities & green energy

    • Sewer: Public Sewer
    • Water: Public

    Community & neighborhood

    Security
    • Security features: Main Entrance Lock
    Location
    • Region: Baltimore
    • Subdivision: Chapel Village

    HOA & financial

    HOA
    • Has HOA: No
    • Amenities included: Other
    • Services included: Common Area Maintenance, Maintenance Structure, Management, Reserve Funds, Road Maintenance, Snow Removal, Water
    • Association name: Chapel Village
    Other fees
    • Condo and coop fee: $282 monthly

    Other

    Other facts
    • Listing agreement: Exclusive Right To Sell
    • Ownership: Condominium

    Price history

    DateEventPrice
    3/21/2025Sold$170,000-2.9%$168/sqft
    Source: Bright MLS #MDBC2118466 Report a problem
    2/24/2025Pending sale$175,000$173/sqft
    Source: Bright MLS #MDBC2118466 Report a problem
    2/12/2025Listed for sale$175,000+109.6%$173/sqft
    Source: Bright MLS #MDBC2118466 Report a problem
    11/1/2000Sold$83,500$83/sqft
    Source: Public Record Report a problem

    Public tax history

    YearProperty taxesTax assessment
    2025$2,939 +84.2%$148,333 +12.7%
    2024$1,596 +14.5%$131,667 +14.5%
    2023$1,394 $115,000
    2022$1,394 $115,000
    2021$1,394 $115,000
    2020$1,394 +1.5%$115,000
    2019$1,374 +1.5%$115,000 +3%
    2018$1,353 +1.5%$111,667 +1.5%
    2017$1,333 -11.4%$110,000 +3.1%
    2016$1,504 $106,667 +3.2%
    2015$1,504 $103,333 +3.3%
    2014$1,504 $100,000
    2013-- $100,000
    2012-- $100,000 -33.3%
    2011-- $150,000 +1.1%
    2010-- $148,332 +1.1%
    2009-- $146,666 +1.1%
    2008-- $145,000 +17.3%
    2007-- $123,600 +20.9%
    2006-- $102,200 +26.5%
    2005-- $80,800 +0.8%
    2004-- $80,132 +0.8%
    2003-- $79,466 +0.8%
    2002-- $78,800 +1.2%
    2001-- $77,866

    Find assessor info on the county website

    Neighborhood: 21236

    Nearby schools

    GreatSchools rating
    Schools provided by the listing agent
    • District: Baltimore County Public Schools

    Source: Bright MLS. This data may not be complete. We recommend contacting the local school district to confirm school assignments for this home.

    Get a cash offer in 3 minutes
    Find out how much your home could sell for in as little as 3 minutes with a no-obligation cash offer.
    Estimated market value
    $199,400
    Get a cash offer in 3 minutes
    Find out how much your home could sell for in as little as 3 minutes with a no-obligation cash offer.
    Estimated market value
    $199,400