Discover this beautifully maintained end-unit townhome in the desirable Villas of Cedar Cove, offering tranquil pond views and a spacious, thoughtfully designed layout. The inviting eat-in kitchen features a charming bump-out, stainless steel appliances, a double sink, stylish backsplash, pantry, and ceramic tile flooring. A generous dining room leads into the bright and airy living room, where a vaulted ceiling, transom windows, and an atrium door provide a seamless transition to the three-season room. From here, step onto the brick paver patio and enjoy peaceful pond views. The main-level primary suite boasts a deep walk-in closet and an ensuite bath with a dual sink vanity. Convenience is key with a main-level laundry area and powder bath. Upstairs, a versatile loft connects two well-sized bedrooms, a full bath, and a spacious utility room with ample storage. Additional features include an attached 2-car garage with epoxy flooring and off-street parking. HVAC and Hot water heater recently updated. Enjoy the amenities of this vibrant community, including an outdoor pool, sidewalks, streetlights, overflow parking, and trash pickup. Centrally located near top-rated restaurants, shopping, medical facilities, and just under three miles from the Bethany Beach Boardwalk, this home offers the perfect blend of comfort, convenience, and coastal charm.
Sold for $400,000
$400,000
10 Juniper Ct #64, Millville, DE 19967
3beds
1,701sqft
Townhouse
Built in 2006
-- sqft lot
$397,400 Zestimate®
$235/sqft
$2,503 Estimated rent
Home value
$397,400
$366,000 - $429,000
$2,503/mo
Zestimate® history
Owner options
List your home for rent
$2,503/mo
Rent Zestimate®
Find your next renter with Zillow Rental Manager. Plus, with online applications, you can quickly screen prospective tenants – for free.
$2,503/mo
Rent Zestimate®
Refinance and save
$2,303/mo
Est. payment
Refinancing to a lower rate could help reduce your monthly payments and save thousands over the life of the loan.
$2,303/mo
Est. payment
Explore your selling options
Work with a Zillow partner agent
Leverage their expertise and Zillow's premium Showcase listings to get your home seen by more buyers.
Get startedList with your own agent
Get your home in front of millions of buyers by listing it on Zillow.
Learn how to do itSell it yourself
Take full control of how buyers see your home on Zillow by listing For Sale by Owner (FSBO).
List your homeWhat's special
Thoughtfully designed layoutStylish backsplashVersatile loftTranquil pond viewsStainless steel appliancesMain-level primary suiteTransom windows
Zillow last checked:
Listing updated:
Listed by:
DAWN HUDSON 302-381-9511,
Northrop Realty
Bought with:
DAWN HUDSON, RB-0020074
Northrop Realty
Source: Bright MLS,MLS#: DESU2082248
Facts & features
Interior
Bedrooms & bathrooms
- Bedrooms: 3
- Bathrooms: 3
- Full bathrooms: 2
- 1/2 bathrooms: 1
- Main level bathrooms: 2
- Main level bedrooms: 1
Rooms
- Room types: Living Room, Dining Room, Primary Bedroom, Bedroom 2, Bedroom 3, Kitchen, Family Room, Foyer, Breakfast Room, Laundry, Storage Room
Primary bedroom
- Features: Flooring - Carpet, Attached Bathroom, Walk-In Closet(s), Window Treatments
- Level: Main
- Area: 299 Square Feet
- Dimensions: 23 x 13
Bedroom 2
- Features: Window Treatments
- Level: Upper
- Area: 130 Square Feet
- Dimensions: 13 x 10
Bedroom 3
- Features: Window Treatments
- Level: Upper
- Area: 150 Square Feet
- Dimensions: 15 x 10
Breakfast room
- Features: Flooring - Ceramic Tile
- Level: Main
- Area: 90 Square Feet
- Dimensions: 10 x 9
Dining room
- Features: Flooring - Carpet
- Level: Main
- Area: 117 Square Feet
- Dimensions: 13 x 9
Family room
- Features: Flooring - Carpet, Cathedral/Vaulted Ceiling
- Level: Upper
- Area: 330 Square Feet
- Dimensions: 22 x 15
Foyer
- Features: Flooring - Ceramic Tile
- Level: Main
- Area: 133 Square Feet
- Dimensions: 19 x 7
Kitchen
- Features: Flooring - Ceramic Tile, Dining Area, Eat-in Kitchen, Kitchen - Electric Cooking, Pantry
- Level: Main
- Area: 110 Square Feet
- Dimensions: 11 x 10
Laundry
- Features: Flooring - Vinyl
- Level: Main
- Area: 18 Square Feet
- Dimensions: 6 x 3
Living room
- Features: Flooring - Carpet, Cathedral/Vaulted Ceiling, Ceiling Fan(s)
- Level: Main
- Area: 195 Square Feet
- Dimensions: 15 x 13
Screened porch
- Features: Flooring - Concrete
- Level: Main
Storage room
- Features: Flooring - Other
- Level: Upper
- Area: 91 Square Feet
- Dimensions: 13 x 7
Heating
- Heat Pump, Electric
Cooling
- Central Air, Electric
Appliances
- Included: Microwave, Built-In Range, Disposal, Dishwasher, Dryer, Exhaust Fan, Ice Maker, Self Cleaning Oven, Oven, Stainless Steel Appliance(s), Water Heater, Electric Water Heater
- Laundry: Main Level, Laundry Room
Features
- Bathroom - Tub Shower, Breakfast Area, Ceiling Fan(s), Combination Dining/Living, Dining Area, Entry Level Bedroom, Eat-in Kitchen, Pantry, Primary Bath(s), Recessed Lighting, Walk-In Closet(s), 9'+ Ceilings, Dry Wall, Vaulted Ceiling(s)
- Flooring: Ceramic Tile, Carpet
- Doors: Six Panel, Storm Door(s)
- Windows: Double Pane Windows, Transom, Screens, Vinyl Clad, Window Treatments
- Has basement: No
- Has fireplace: No
Interior area
- Total structure area: 1,701
- Total interior livable area: 1,701 sqft
- Finished area above ground: 1,701
- Finished area below ground: 0
Property
Parking
- Total spaces: 4
- Parking features: Garage Faces Front, Garage Door Opener, Inside Entrance, Paved, Driveway, Attached
- Attached garage spaces: 2
- Uncovered spaces: 2
Accessibility
- Accessibility features: Other
Features
- Levels: Two
- Stories: 2
- Patio & porch: Patio, Porch, Screened Porch
- Pool features: Community
- Has view: Yes
- View description: Garden, Pond
- Has water view: Yes
- Water view: Pond
Lot
- Features: Landscaped, Front Yard, Rear Yard, SideYard(s)
Details
- Additional structures: Above Grade, Below Grade
- Parcel number: 13412.00411.0264
- Zoning: TN
- Special conditions: Standard
Construction
Type & style
- Home type: Townhouse
- Architectural style: Villa
- Property subtype: Townhouse
Materials
- Stone, Vinyl Siding
- Foundation: Slab
- Roof: Architectural Shingle,Pitched
Condition
- Excellent
- New construction: No
- Year built: 2006
Utilities & green energy
- Sewer: Public Sewer
- Water: Public
Community & HOA
Community
- Security: Main Entrance Lock, Smoke Detector(s)
- Condo and coop fee: $825 quarterly
- Subdivision: Villas Of Cedar Cove
HOA
- Has HOA: No
- Amenities included: Pool
- Services included: Common Area Maintenance, Pool(s), Maintenance Structure, Maintenance Grounds, Road Maintenance, Snow Removal
Location
- Region: Millville
Financial & listing details
- Price per square foot: $235/sqft
- Annual tax amount: $1,044
- Date on market: 3/27/2025
- Listing agreement: Exclusive Right To Sell
- Ownership: Condominium
Price history
| Date | Event | Price |
|---|---|---|
| 9/19/2025 | Sold | $400,000$235/sqft |
Source:  Bright MLS #DESU2082248 Report a problem Bright MLS #DESU2082248 Report a problem | ||
| 8/4/2025 | Contingent | $400,000$235/sqft |
Source: Bright MLS #DESU2082248 Report a problem | ||
| 7/28/2025 | Price change | $400,000-3.6%$235/sqft |
Source: Bright MLS #DESU2082248 Report a problem | ||
| 6/12/2025 | Price change | $415,000-2.4%$244/sqft |
Source: Bright MLS #DESU2082248 Report a problem | ||
| 5/20/2025 | Price change | $425,000-5.6%$250/sqft |
Source: Bright MLS #DESU2082248 Report a problem | ||
| 4/12/2025 | Price change | $450,000-5.3%$265/sqft |
Source: Bright MLS #DESU2082248 Report a problem | ||
| 3/27/2025 | Listed for sale | $475,000$279/sqft |
Source: Bright MLS #DESU2082248 Report a problem | ||
Public tax history
Tax history is unavailable.
Neighborhood: 19967
Nearby homes
- $435,4003 bd-- ba2k sqft10 Juniper Ct, Millville, DE 19967Off Market
- $380,0003 bd3 ba1.7k sqft12 Juniper Ct #63, Millville, DE 19967Sold
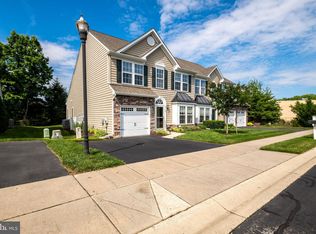
- $394,0003 bd3 ba2.1k sqft14 Juniper Ct, Millville, DE 19967Off Market
- $408,8003 bd-- ba1.9k sqft12 Juniper Ct, Millville, DE 19967Off Market
- $410,0003 bd3 ba1.7k sqft16 Juniper Ct #61, Millville, DE 19967Sold
- $374,1002 bd2 ba1.9k sqft16 Juniper Ct, Millville, DE 19967Off Market
- $431,0003 bd2 ba-- sqft16 Juniper Ct, Ocean View, DE 19967Off Market
- $415,3003 bd2 ba2.3k sqft18 Juniper Ct, Millville, DE 19967Off Market
Nearby schools
GreatSchools rating
- 8/10Lord Baltimore Elementary SchoolGrades: K-5Distance: 0.5 mi
- 7/10Selbyville Middle SchoolGrades: 6-8Distance: 7.9 mi
- 6/10Indian River High SchoolGrades: 9-12Distance: 6.6 mi
Schools provided by the listing agent
- District: Indian River
Source: Bright MLS. This data may not be complete. We recommend contacting the local school district to confirm school assignments for this home.


Get pre-qualified for a loan
At Zillow Home Loans, we can pre-qualify you in as little as 5 minutes with no impact to your credit score.An equal housing lender. NMLS #10287.
Sell for more on Zillow
Get a Zillow Showcase℠ listing at no additional cost and you could sell for .
$397,400
2% more
+$7,948
With Zillow Showcase(estimated)
$405,348
- Delaware
- Sussex County
- Millville
- 19967
- 10 Juniper Ct Unit 64
Nearby cities
Nearby zip codes
Other Millville Topics
