Welcome to Pines at Bohemia, one of Bohemia's newest 55 and older condo communities. This lightly lived in unit was built in 2021 and still looks, and feels brand new. Unit features a sqft open floor plan with 10 ft ceilings. To include 2 bed, 2 bath, laundry on 1st floor, living room, dining room, and kitchen. Primary bedroom includes (2) walk in closets, and en-suite primary bath consisting of a large shower with shower bench, radiant heat flooring, double vanity, and linen closet. This ranch style unit is an end unit with no one above, and no one below. Unit also to include a full 1600 sqft basement with 9 ft ceilings, sealed slab, and walls, and a basement dehumidifier system. This beautifully landscaped, and manicured community is the perfect place to call home!
Sold for $750,000
$750,000
10 Juniper Place #10, Bohemia, NY 11716
2beds
1,600sqft
Condominium, Residential
Built in 2019
-- sqft lot
$780,700 Zestimate®
$469/sqft
$4,411 Estimated rent
Home value
$780,700
$703,000 - $867,000
$4,411/mo
Zestimate® history
Owner options
List your home for rent
$4,411/mo
Rent Zestimate®
Find your next renter with Zillow Rental Manager. Plus, with online applications, you can quickly screen prospective tenants – for free.
$4,411/mo
Rent Zestimate®
Refinance and save
$5,612/mo
Est. payment
Refinancing to a lower rate could help reduce your monthly payments and save thousands over the life of the loan.
$5,612/mo
Est. payment
Explore your selling options
Work with a Zillow partner agent
Leverage their expertise and Zillow's premium Showcase listings to get your home seen by more buyers.
Get startedList with your own agent
Get your home in front of millions of buyers by listing it on Zillow.
Learn how to do itSell it yourself
Take full control of how buyers see your home on Zillow by listing For Sale by Owner (FSBO).
List your homeWhat's special
End unitWalk in closetsLinen closetDouble vanityEn-suite primary bathManicured communityRadiant heat flooring
Zillow last checked:
Listing updated:
Listed by:
Crystal Condos 631-358-2828,
Exit Realty Achieve 631-543-2009
Bought with:
Jillian Brandine, 10401282086
Keller Williams Realty Elite
Debra L. Carpluk, 10301221414
Keller Williams Realty Elite
Source: OneKey® MLS as distributed by MLS GRID,MLS#: 863610
Facts & features
Interior
Bedrooms & bathrooms
- Bedrooms: 2
- Bathrooms: 2
- Full bathrooms: 2
Primary bedroom
- Description: Approx 13x17 with recessed wall. To include ensuite hallway to walk in closets (2), and primary bath. To include hardwood flooring, and crown molding.
- Level: First
Bedroom 2
- Description: Guest/2nd Bedroom approx 12x15 with oversized closet. To include hardwood floors.
- Level: First
Basement
- Description: Full 1600 Sqft basement with 9 ft ceilings. Basement slab and walls sealed/painted. To include egress window, and basement dehumidifier system
- Level: Basement
Kitchen
- Description: New kitchen to include Kitchen island, Quartz countertops, and stainless steel appliances.
- Level: First
Laundry
- Description: Laundry on 1st floor to include washer and gas dryer.
- Level: First
Heating
- Forced Air
Cooling
- Central Air
Appliances
- Included: Dishwasher, Dryer, ENERGY STAR Qualified Appliances, Gas Range, Microwave, Refrigerator, Stainless Steel Appliance(s), Washer, Gas Water Heater
- Laundry: In Unit
Features
- First Floor Bedroom, First Floor Full Bath, Built-in Features, Crown Molding, Double Vanity, Eat-in Kitchen, Entrance Foyer, Formal Dining, His and Hers Closets, Kitchen Island, Low Flow Plumbing Fixtures, Primary Bathroom, Master Downstairs, Open Floorplan, Open Kitchen, Pantry, Quartz/Quartzite Counters, Recessed Lighting, Storage
- Flooring: Hardwood
- Windows: Casement, Double Pane Windows, Insulated Windows, New Windows, Oversized Windows, Screens
- Basement: Full,Storage Space,Unfinished
- Attic: Full,Pull Stairs,Storage
- Number of fireplaces: 1
- Fireplace features: Gas, Living Room
Interior area
- Total structure area: 1,600
- Total interior livable area: 1,600 sqft
Property
Parking
- Total spaces: 1
- Parking features: Garage
- Garage spaces: 1
Features
- Levels: One
- Patio & porch: Covered, Patio, Porch
- Exterior features: Lighting, Mailbox, Private Entrance, Rain Gutters
- Fencing: Perimeter,Vinyl
Details
- Parcel number: 0500191010100010000
- Special conditions: None
- Other equipment: Dehumidifier
Construction
Type & style
- Home type: Condo
- Architectural style: Other
- Property subtype: Condominium, Residential
- Attached to another structure: Yes
Materials
- Batts Insulation, Shingle Siding, Stone, Vinyl Siding
Condition
- New Construction
- New construction: Yes
- Year built: 2019
- Major remodel year: 2021
Utilities & green energy
- Sewer: Cesspool
- Water: Public
- Utilities for property: Cable Connected, Electricity Connected, Natural Gas Connected, Trash Collection Private, Underground Utilities, Water Connected
Community & HOA
Community
- Security: Fire Alarm, Smoke Detector(s)
- Senior community: Yes
- Subdivision: Pines at Bohemia
HOA
- Has HOA: Yes
- Services included: Common Area Maintenance, Maintenance Structure, Maintenance Grounds, Other, Snow Removal, Trash, Water
- HOA fee: $450 monthly
Location
- Region: Bohemia
Financial & listing details
- Price per square foot: $469/sqft
- Annual tax amount: $13,211
- Date on market: 6/30/2025
- Cumulative days on market: 30 days
- Listing agreement: Exclusive Right To Sell
- Electric utility on property: Yes
Price history
| Date | Event | Price |
|---|---|---|
| 10/7/2025 | Sold | $750,000+7.2%$469/sqft |
Source:  OneKey® MLS as distributed by MLS GRID #863610 Report a problem OneKey® MLS as distributed by MLS GRID #863610 Report a problem | ||
| 7/31/2025 | Pending sale | $699,900$437/sqft |
Source: OneKey® MLS as distributed by MLS GRID #863610 Report a problem | ||
| 7/1/2025 | Listed for sale | $699,900$437/sqft |
Source: OneKey® MLS as distributed by MLS GRID #863610 Report a problem | ||
Public tax history
Tax history is unavailable.
Neighborhood: 11716
Nearby homes
- $688,6002 bd2 ba1.6k sqft1330 Smithtown Ave #7, Bohemia, NY 11716Off Market
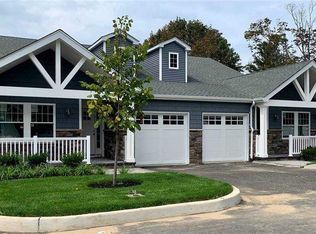
- $709,9003 bd3 ba-- sqft930 Union St, Bohemia, NY 11716Off Market
- $595,4002 bd1 ba-- sqft920 Union St, Bohemia, NY 11716Off Market
- $633,400-- bd-- ba-- sqft936 Union St, Bohemia, NY 11716Off Market
- $699,2003 bd2 ba1.6k sqft916 Union St, Bohemia, NY 11716Off Market
- $---- bd-- ba-- sqft1314 Smithtown Ave APT 19A, Bohemia, NY 11716Off Market
- $600,0002 bd2 ba1.3k sqft940 Union St, Bohemia, NY 11716Sold
- $617,100-- bd-- ba-- sqft912 Union St, Bohemia, NY 11716Off Market
- $--2 bd1 ba758 sqft944 Union St #B, Bohemia, NY 11716Off Market
Nearby schools
GreatSchools rating
- 5/10John Pearl Elementary SchoolGrades: K-5Distance: 0.5 mi
- 4/10Ronkonkoma Middle SchoolGrades: 6-8Distance: 2 mi
- 9/10Connetquot High SchoolGrades: 9-12Distance: 1.5 mi
Schools provided by the listing agent
- Elementary: John Pearl Elementary School
- Middle: Oakdale-Bohemia Middle School
- High: Connetquot High School
Source: OneKey® MLS as distributed by MLS GRID. This data may not be complete. We recommend contacting the local school district to confirm school assignments for this home.
Get a cash offer in 3 minutes
Find out how much your home could sell for in as little as 3 minutes with a no-obligation cash offer.
Estimated market value
$780,700
Get a cash offer in 3 minutes
Find out how much your home could sell for in as little as 3 minutes with a no-obligation cash offer.
Estimated market value
$780,700
- New York
- Suffolk County
- Bohemia
- 11716
- 10 Juniper Place Unit 10
Nearby cities
Nearby zip codes
Other Bohemia Topics
