Skip main navigation
Sold for $749,000
  • $749,000

    10 Kali Ct, Oakley, CA 94561

    5beds
    2,813sqft
    Single Family Residence
    Built in 2002
    9,147 Square Feet Lot
    $748,300 Zestimate®
    $266/sqft
    $4,099 Estimated rent

    Home value

    $748,300

    $681,000 - $823,000

    $4,099/mo

    Zestimate® history
    Loading
    Loading...

    Owner options

    List your home for rent

    $4,099/mo

    Rent Zestimate®

    Find your next renter with Zillow Rental Manager. Plus, with online applications, you can quickly screen prospective tenants – for free.

    Learn more

    $4,099/mo

    Rent Zestimate®

    Refinance and save

    $4,783/mo

    Est. payment

    Refinancing to a lower rate could help reduce your monthly payments and save thousands over the life of the loan.

    See today's rates

    $4,783/mo

    Est. payment

    Explore your selling options

    Work with a Zillow partner agent

    Leverage their expertise and Zillow's premium Showcase listings to get your home seen by more buyers.

    Get started

    List with your own agent

    Get your home in front of millions of buyers by listing it on Zillow.

    Learn how to do it

    Sell it yourself

    Take full control of how buyers see your home on Zillow by listing For Sale by Owner (FSBO).

    List your home

    What's special

    Quiet courtPeaceful park-like settingGenerous primary suiteOpen-concept layoutSpacious three-car garageLarge private backyardSpacious walk-in closet
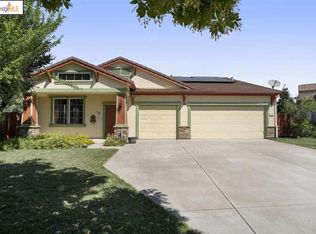
    Welcome home to this spacious 5-bedroom, 3-full-bath home tucked away on a quiet court in a highly desirable Oakley neighborhood. Designed with an open-concept layout, the home offers an ideal setting for both everyday living and entertaining. The inviting family room flows seamlessly into the expansive, updated kitchen—perfect for gathering with family and friends. The kitchen is a true standout, featuring a large island with extended seating, soapstone countertops with an integrated soapstone sink, stainless steel appliances, and thoughtful upgrades for the culinary enthusiast, including a cooktop pot-filler faucet, insta-hot water at the sink, and a walk-in pantry. A full bedroom and bathroom on the first floor provide excellent flexibility for guests or multi-generational living. Upstairs, you’ll find a versatile loft with built-in cabinetry, along with a generous primary suite complete with a remodeled bathroom and a spacious walk-in closet. The spacious three-car garage offers exceptional versatility—providing ample room for vehicles, storage, or even a workshop setup. Whether you need space for extra cars, recreational gear, or hobbies, this garage adds both convenience and functionality to the home. Step outside to the large, private backyard—offering a peaceful, park-like setting that’s ideal for entertaining, relaxing, or hosting gatherings. Enjoy the tranquil pond and water feature that creates a soothing ambiance, while the spacious layout provides plenty of room for outdoor living. A convenient storage shed adds extra functionality, making this backyard as practical as it is inviting. Open House Saturday May 30th 1-4 PM

    Zillow last checked:

    Listing updated:

    Listed by:

    Clifford Olson DRE #01909286 925-864-4012,

    JDK & Associates Realty, Inc.

    Bought with:

    Connie Feliciano, DRE #01839083

    Realty One Group Elite

    Source: bridgeMLS/CCAR/Bay East AOR,MLS#: 41130485MLS Logo

    Facts & features

    Interior

    Bedrooms & bathrooms
    • Bedrooms: 5
    • Bathrooms: 3
    • Full bathrooms: 3
    Rooms
    • Room types: No Additional Rooms
    Kitchen
    • Features: Breakfast Bar, Counter - Solid Surface, Disposal, Eat-in Kitchen, Gas Range/Cooktop, Kitchen Island, Microwave, Pantry, Range/Oven Built-in
    Heating
    • Zoned
    Cooling
    • Ceiling Fan(s), Central Air
    Appliances
    • Included: Gas Range, Microwave, Range, Tankless Water Heater
    • Laundry: 220 Volt Outlet, Gas Dryer Hookup
    Features
    • Breakfast Bar, Counter - Solid Surface, Pantry
    • Flooring: Laminate, Vinyl
    • Number of fireplaces: 1
    • Fireplace features: Family Room, Wood Burning
    Interior area
    • Total structure area: 2,813
    • Total interior livable area: 2,813 sqft

    Property

    Parking
    • Total spaces: 3
    • Parking features: Attached
    • Garage spaces: 3
    Features
    • Levels: Two Story
    • Stories: 2
    • Exterior features: Back Yard, Front Yard, Storage, Terraced Back
    • Pool features: None
    • Fencing: Fenced
    Lot
    • Size: 9,147 Square Feet
    • Features: Court, Premium Lot, Front Yard
    Details
    • Additional structures: Shed(s)
    • Parcel number: 0343500039
    • Special conditions: Standard

    Construction

    Type & style
    • Home type: SingleFamily
    • Architectural style: Other
    • Property subtype: Single Family Residence
    Materials
    • Stucco
    • Foundation: Slab
    Condition
    • Existing
    • New construction: No
    • Year built: 2002

    Utilities & green energy

    • Electric: No Solar
    • Sewer: Public Sewer
    • Water: Public

    Community & HOA

    HOA
    • Has HOA: No
    Location
    • Region: Oakley

    Financial & listing details

    • Price per square foot: $266/sqft
    • Tax assessed value: $604,078
    • Annual tax amount: $8,498
    • Date on market: 4/10/2026
    • Listing terms: Cash,Conventional,FHA,VA Loan
    • Electric utility on property: Yes

    Price history

    DateEventPrice
    7/1/2026Sold$749,000-2.6%$266/sqft
    Source: bridgeMLS/CCAR/Bay East AOR #41130485 Report a problem
    6/4/2026Pending sale$768,900$273/sqft
    Source: bridgeMLS/CCAR/Bay East AOR #41130485 Report a problem
    5/30/2026Price change$768,900-1.4%$273/sqft
    Source: bridgeMLS/CCAR/Bay East AOR #41130485 Report a problem
    3/12/2026Listed for sale$779,900$277/sqft
    Source: bridgeMLS/CCAR/Bay East AOR #41126883 Report a problem
    3/9/2026Listing removed$779,900$277/sqft
    Source: bridgeMLS/CCAR/Bay East AOR #41122189 Report a problem
    1/27/2026Listed for sale$779,900+86.8%$277/sqft
    Source: bridgeMLS/CCAR/Bay East AOR #41122189 Report a problem
    11/27/2002Sold$417,500$148/sqft
    Source: Public Record Report a problem

    Public tax history

    YearProperty taxesTax assessment
    2025$8,498 +1.7%$604,078 +2%
    2024$8,355 +1.4%$592,234 +2%
    2023$8,239 +1.1%$580,623 +2%
    2022$8,147 +1.7%$569,239 +2%
    2021$8,009 +1.2%$558,079 +1%
    2020$7,913 +2.9%$552,358 +2%
    2019$7,689 +2.8%$541,528 +2%
    2018$7,477 +4.8%$530,911 +6.7%
    2017$7,134 +17.2%$497,500 +16.8%
    2016$6,088 +17.6%$426,000 +0.5%
    2015$5,176 $424,000 +26.6%
    2014$5,176 $335,000 +14.9%
    2013-- $291,500
    2012-- $291,500
    2011-- $291,500 -3.2%
    2010-- $301,000 -7%
    2009-- $323,500 -18.6%
    2008-- $397,500 -11.8%
    2007-- $450,891 +2%
    2006-- $442,051 +2%
    2005-- $433,384 +2%
    2004-- $424,887 +1.9%
    2003-- $417,100
    Find assessor info on the county website

    Neighborhood: 94561

    Nearby schools

    GreatSchools rating
    Get a cash offer in 3 minutes
    Find out how much your home could sell for in as little as 3 minutes with a no-obligation cash offer.
    Estimated market value
    $748,300
    Get a cash offer in 3 minutes
    Find out how much your home could sell for in as little as 3 minutes with a no-obligation cash offer.
    Estimated market value
    $748,300