Skip main navigation
Sold for $800,000
  • $800,000

    10 Kamaleer Ct, Reisterstown, MD 21136

    4beds
    5,055sqft
    Single Family Residence
    Built in 2003
    1.14 Acres Lot
    $849,800 Zestimate®
    $158/sqft
    $5,371 Estimated rent

    Home value

    $849,800

    $807,000 - $892,000

    $5,371/mo

    Zestimate® history
    Loading
    Loading...

    Owner options

    List your home for rent

    $5,371/mo

    Rent Zestimate®

    Find your next renter with Zillow Rental Manager. Plus, with online applications, you can quickly screen prospective tenants – for free.

    Learn more

    $5,371/mo

    Rent Zestimate®

    Refinance and save

    $4,945/mo

    Est. payment

    Refinancing to a lower rate could help reduce your monthly payments and save thousands over the life of the loan.

    See today's rates

    $4,945/mo

    Est. payment

    Explore your selling options

    Work with a Zillow partner agent

    Leverage their expertise and Zillow's premium Showcase listings to get your home seen by more buyers.

    Get started

    List with your own agent

    Get your home in front of millions of buyers by listing it on Zillow.

    Learn how to do it

    Sell it yourself

    Take full control of how buyers see your home on Zillow by listing For Sale by Owner (FSBO).

    List your home

    What's special

    Programable thermostatsBonus roomRefinished hardwood floorsNewer appliancesNew three zone hvacFabulous sunroomUpdated kitchen
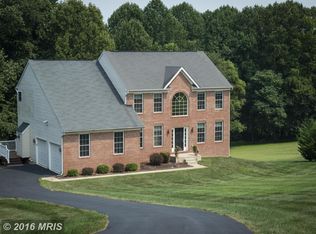
    Open House January 14, 2024 has been Cancelled. Luxury and design become one with nature at this strategically located slice of paradise in Reisterstown/Glyndon. At the crossroads of 795/Butler Rd and Route 140 who knew this hamlet was hidden from the hustle and bustle of the easily accessed Metro area. As you exit your vehicle, the tranquil babbling of the running brook from the recirculating Koi Pond that runs beyond the rear maintenance free deck and stamped concrete patio transports you to where you want to be; HOME! The two-story entrance foyer invites you to drop off your day’s work at the private office before heading to the open concept Kitchen/Family Room and fabulous Sunroom. Elegant entertaining is saved for another day in the more formal Living Room and Dining Room. The Second Level offers respite in the glorious Primary Suite where you will find a wall of windows that overlook the woods where if you open a window, just a little, you will hear the peaceful waterfall from the pond. Soak away the stress of the day in your private updated Primary Bathroom with deep soaking tub and stand-up frameless glass shower or even run a quick load of laundry in the upstairs Laundry Room before heading downstairs to the Lower Level. A quick game of pool or visit with family or guests in the Auxiliary Dwelling Unit/Studio Apartment with its own Living Area, fully equipped Kitchen, Bonus Room and Bathroom completes the cycle before heading back upstairs to the updated Kitchen for a spectacular meal. Cooking is a breeze with newer appliances including the sought after gas cooktop and lots of prep space with gorgeous granite countertops. No need to worry about pending maintenance. New Three Zone HVAC with programable thermostats, a new fifty-year Architectural Shingle Roof with transferable warranty, 11kw Generac Generator, fresh paint and refinished hardwood floors are already done! With little more than one acre, this lot is mostly level and professionally landscaped. Your “To Do” is only as long as your imagination!

    Zillow last checked:

    Listing updated:

    Listed by:

    Jean Quattlebaum 410-458-6556,

    Cummings & Co. Realtors

    Bought with:

    Debra L White, 637543

    Northrop Realty

    Source: Bright MLS,MLS#: MDBC2084128MLS Logo

    Facts & features

    Interior

    Bedrooms & bathrooms
    • Bedrooms: 4
    • Bathrooms: 5
    • Full bathrooms: 3
    • 1/2 bathrooms: 2
    • Main level bathrooms: 1
    Rooms
    • Room types: Living Room, Dining Room, Primary Bedroom, Bedroom 2, Bedroom 3, Bedroom 4, Kitchen, Game Room, Family Room, Foyer, In-Law/auPair/Suite, Laundry, Office, Recreation Room, Solarium, Utility Room, Workshop, Primary Bathroom, Full Bath, Half Bath
    Basement
    • Area: 1746
    Heating
    • Heat Pump, Programmable Thermostat, Zoned, Electric, Propane
    Cooling
    • Ceiling Fan(s), Central Air, Zoned, Programmable Thermostat, Electric
    Appliances
    • Included: Microwave, Built-In Range, Dishwasher, Disposal, Dryer, Exhaust Fan, Self Cleaning Oven, Double Oven, Oven/Range - Electric, Refrigerator, Washer, Water Conditioner - Owned, Water Heater, Down Draft, Water Treat System
    • Laundry: Upper Level, Laundry Room, Mud Room
    Features
    • Attic, Ceiling Fan(s), Family Room Off Kitchen, Open Floorplan, Formal/Separate Dining Room, Eat-in Kitchen, Pantry, Primary Bath(s), Soaking Tub, Bathroom - Stall Shower, Walk-In Closet(s), 2nd Kitchen, Chair Railings, Crown Molding, Recessed Lighting, Upgraded Countertops, Cathedral Ceiling(s), 2 Story Ceilings
    • Flooring: Carpet, Ceramic Tile, Hardwood, Vinyl, Wood
    • Doors: French Doors, Sliding Glass
    • Windows: Double Hung, Palladian, Window Treatments
    • Basement: Rear Entrance,Walk-Out Access,Partial,Finished,Heated,Interior Entry,Exterior Entry,Windows,Workshop
    • Number of fireplaces: 1
    • Fireplace features: Glass Doors, Gas/Propane, Mantel(s)
    Interior area
    • Total structure area: 5,230
    • Total interior livable area: 5,055 sqft
    • Finished area above ground: 3,484
    • Finished area below ground: 1,571

    Property

    Parking
    • Total spaces: 10
    • Parking features: Storage, Garage Faces Side, Garage Door Opener, Inside Entrance, Oversized, Asphalt, Lighted, Attached, Driveway, Off Street
    • Attached garage spaces: 2
    • Uncovered spaces: 8
    • Details: Garage Sqft: 400
    Accessibility
    • Accessibility features: Accessible Approach with Ramp
    Features
    • Levels: Three
    • Stories: 3
    • Patio & porch: Deck, Patio
    • Exterior features: Extensive Hardscape, Lighting, Rain Gutters, Storage, Sidewalks, Water Falls, Other
    • Pool features: None
    • Has view: Yes
    • View description: Garden, Trees/Woods
    • Frontage type: Road Frontage
    Lot
    • Size: 1.14 Acres
    • Features: Cul-De-Sac, Landscaped, No Thru Street, Pond, Private, Wooded, Backs to Trees
    Details
    • Additional structures: Above Grade, Below Grade
    • Parcel number: 04042400000969
    • Zoning: R
    • Special conditions: Standard

    Construction

    Type & style
    • Home type: SingleFamily
    • Architectural style: Colonial,Traditional
    • Property subtype: Single Family Residence
    Materials
    • Stone, Vinyl Siding
    • Foundation: Concrete Perimeter
    • Roof: Architectural Shingle
    Condition
    • Excellent
    • New construction: No
    • Year built: 2003

    Utilities & green energy

    • Sewer: Private Septic Tank
    • Water: Well
    • Utilities for property: Propane, Cable Connected

    Community & HOA

    Community
    • Subdivision: Kamaleer Manor
    HOA
    • Has HOA: No
    Location
    • Region: Reisterstown

    Financial & listing details

    • Price per square foot: $158/sqft
    • Tax assessed value: $540,900
    • Annual tax amount: $6,556
    • Date on market: 12/6/2023
    • Listing agreement: Exclusive Right To Sell
    • Inclusions: All Area Rugs, Pool Table And Accessories Which Have No Value To Sale.
    • Exclusions: Dining Room Chandelier To Be Replaced.
    • Ownership: Fee Simple

    Price history

    DateEventPrice
    2/28/2024Sold$800,000-1.2%$158/sqft
    Source: Bright MLS #MDBC2084128 Report a problem
    1/13/2024Contingent$810,000$160/sqft
    Source: Bright MLS #MDBC2084128 Report a problem
    12/7/2023Listed for sale$810,000+35%$160/sqft
    Source: Bright MLS #MDBC2084128 Report a problem
    9/19/2013Sold$600,000-3.1%$119/sqft
    Source: Public Record Report a problem
    7/31/2013Pending sale$619,500$123/sqft
    Source: Real Estate Teams, LLC #BC8109595 Report a problem
    7/18/2013Price change$619,500-0.9%$123/sqft
    Source: Real Estate Teams, LLC #BC8109595 Report a problem
    6/27/2013Price change$625,000-3.8%$124/sqft
    Source: Real Estate Teams, LLC #BC8109595 Report a problem
    6/15/2013Listed for sale$649,900+399.9%$129/sqft
    Source: Real Estate Teams, LLC #BC8109595 Report a problem
    7/15/2002Sold$130,000$26/sqft
    Source: Public Record Report a problem

    Public tax history

    YearProperty taxesTax assessment
    2025$6,914 +5.5%$621,700 +14.9%
    2024$6,556 $540,900
    2023$6,556 $540,900
    2022$6,556 -0.1%$540,900 -0.1%
    2021$6,561 +6.1%$541,300 +6.1%
    2020$6,182 +6.5%$510,067 -5.8%
    2019$5,803 +7%$541,300 +20.9%
    2018$5,425 $447,600
    2017$5,425 +5.3%$447,600
    2016$5,151 $447,600 -1.2%
    2015$5,151 $453,200
    2014$5,151 $453,200
    2013-- $453,200 -8.2%
    2012-- $493,500
    2011-- $493,500
    2010-- $493,500 -24.5%
    2009-- $653,980 +14.9%
    2008-- $569,240 +17.5%
    2007-- $484,500 +21.2%
    2006-- $399,760 +8.4%
    2005-- $368,690 +9.2%
    2004-- $337,620 +10.1%
    2003-- $306,550 +1835.3%
    2002-- $15,840
    Find assessor info on the county website

    Neighborhood: 21136

    Nearby schools

    GreatSchools rating
    Schools provided by the listing agent
    • District: Baltimore County Public Schools

    Source: Bright MLS. This data may not be complete. We recommend contacting the local school district to confirm school assignments for this home.

    Get a cash offer in 3 minutes
    Find out how much your home could sell for in as little as 3 minutes with a no-obligation cash offer.
    Estimated market value
    $849,800
    Get a cash offer in 3 minutes
    Find out how much your home could sell for in as little as 3 minutes with a no-obligation cash offer.
    Estimated market value
    $849,800