Skip main navigation
Sold for $595,000
  • $595,000

    10 Karendale Ct, Baltimore, MD 21244

    7beds
    3,314sqft
    Single Family Residence
    Built in 2007
    0.27 Acres Lot
    $604,200 Zestimate®
    $180/sqft
    $3,955 Estimated rent

    Home value

    $604,200

    $550,000 - $665,000

    $3,955/mo

    Zestimate® history
    Loading
    Loading...

    Owner options

    List your home for rent

    $3,955/mo

    Rent Zestimate®

    Find your next renter with Zillow Rental Manager. Plus, with online applications, you can quickly screen prospective tenants – for free.

    Learn more

    $3,955/mo

    Rent Zestimate®

    Refinance and save

    $3,658/mo

    Est. payment

    Refinancing to a lower rate could help reduce your monthly payments and save thousands over the life of the loan.

    See today's rates

    $3,658/mo

    Est. payment

    Explore your selling options

    Work with a Zillow partner agent

    Leverage their expertise and Zillow's premium Showcase listings to get your home seen by more buyers.

    Get started

    List with your own agent

    Get your home in front of millions of buyers by listing it on Zillow.

    Learn how to do it

    Sell it yourself

    Take full control of how buyers see your home on Zillow by listing For Sale by Owner (FSBO).

    List your home

    What's special

    Separate entranceModern kitchenIn-law suiteHuge backyardAmple storageHigh ceilingsOversized rooms
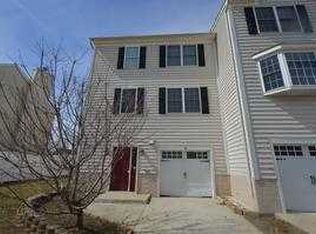
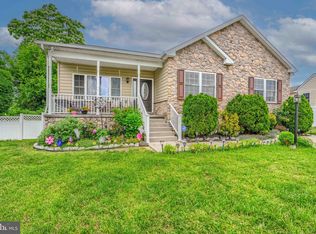
    Stunning 7BR/4.5BA Home w/ Basement Suite, Theater Room & More! Spacious single-family home in a highly sought-after, cozy neighborhood with no HOA! This home features 7 large bedrooms, 4.5 bathrooms, an open-concept layout, and oversized rooms with high ceilings throughout. The modern kitchen boasts a stunning waterfall counter. Spa-like bathrooms offer Jacuzzi tubs and stand-up showers. The fully finished basement includes a separate entrance and full kitchen—perfect for an in-law suite or rental. The main floor features a bedroom with a full bathroom and huge closet space. Additional highlights include a theater room, ample storage, EV charging, a 2-car garage, and a huge backyard with a kids' playground. Minutes from schools, parks, shopping, and transit—MOVE-IN READY! this home truly has it all! As - is sale. Priced Accordingly, Buyer responsible for all inspections and repairs. Don’t miss out on the chance to own this incredible home! Bring your best buyers!

    Zillow last checked:

    Listing updated:

    Listed by:

    Pamela Debnam 252-903-3616,

    Houwzer, LLC

    Bought with:

    Temi Akinwumi, 610310

    Samson Properties

    Source: Bright MLS,MLS#: MDBC2127952MLS Logo

    Facts & features

    Interior

    Bedrooms & bathrooms
    • Bedrooms: 7
    • Bathrooms: 6
    • Full bathrooms: 5
    • 1/2 bathrooms: 1
    • Main level bathrooms: 6
    • Main level bedrooms: 7
    Basement
    • Area: 1380
    Heating
    • Forced Air, Electric
    Cooling
    • Central Air, Electric
    Appliances
    • Included: Electric Water Heater
    Features
    • Basement: Full,Finished,Other
    • Number of fireplaces: 1
    Interior area
    • Total structure area: 3,744
    • Total interior livable area: 3,314 sqft
    • Finished area above ground: 2,364
    • Finished area below ground: 950

    Property

    Parking
    • Total spaces: 5
    • Parking features: Garage Faces Front, Attached
    • Attached garage spaces: 5
    Accessibility
    • Accessibility features: Other
    Features
    • Levels: Two
    • Stories: 2
    • Pool features: None
    Lot
    • Size: 0.27 Acres
    Details
    • Additional structures: Above Grade, Below Grade
    • Parcel number: 04022400013387
    • Zoning: RES
    • Zoning description: RESIDENTIAL
    • Special conditions: Standard

    Construction

    Type & style
    • Home type: SingleFamily
    • Architectural style: Colonial
    • Property subtype: Single Family Residence
    Materials
    • Brick Front, Vinyl Siding
    • Foundation: Other
    • Roof: Other
    Condition
    • New construction: No
    • Year built: 2007

    Utilities & green energy

    • Sewer: Public Sewer
    • Water: Public

    Community & HOA

    Community
    • Subdivision: Hebbville
    HOA
    • Has HOA: No
    Location
    • Region: Baltimore

    Financial & listing details

    • Price per square foot: $180/sqft
    • Tax assessed value: $450,733
    • Annual tax amount: $4,640
    • Date on market: 5/15/2025
    • Listing agreement: Exclusive Right To Sell
    • Listing terms: Conventional,Cash,FHA,VA Loan
    • Ownership: Fee Simple

    Price history

    DateEventPrice
    6/24/2025Sold$595,000-0.5%$180/sqft
    Source: Bright MLS #MDBC2127952 Report a problem
    5/20/2025Pending sale$598,000$180/sqft
    Source: Bright MLS #MDBC2127952 Report a problem
    5/15/2025Listed for sale$598,000+74.9%$180/sqft
    Source: Bright MLS #MDBC2127952 Report a problem
    8/25/2015Sold$342,000-10%$103/sqft
    Source: Public Record Report a problem
    3/24/2015Listed for sale$379,900$115/sqft
    Source: Keller Williams Realty Centre #BC8550563 Report a problem
    2/18/2015Listing removed$379,900$115/sqft
    Source: Keller Williams Realty Centre #BC8550563 Report a problem
    2/12/2015Listed for sale$379,900-28.2%$115/sqft
    Source: Keller Williams Realty Centre #BC8550563 Report a problem
    7/2/2010Listing removed$529,000$160/sqft
    Source: NRT MidAtlantic #BC7085446 Report a problem
    8/29/2009Price change$529,000-3.8%$160/sqft
    Source: NRT MidAtlantic #BC7085446 Report a problem
    6/16/2009Listed for sale$549,900+27.9%$166/sqft
    Source: NRT MidAtlantic #BC7085446 Report a problem
    1/16/2008Sold$429,999$130/sqft
    Source: Public Record Report a problem

    Public tax history

    YearProperty taxesTax assessment
    2025$6,241 +34.5%$450,733 +17.7%
    2024$4,640 +1.3%$382,800 +1.3%
    2023$4,581 +1.3%$377,933 -1.3%
    2022$4,522 +1.3%$382,800 +4%
    2021$4,463 +1.8%$368,200 +1.8%
    2020$4,382 +1.9%$361,533 -1.8%
    2019$4,301 +1.9%$368,200 +5.7%
    2018$4,220 +6.1%$348,200 +6.1%
    2017$3,977 -29.7%$328,133 +6.5%
    2016$5,661 $308,067 +7%
    2015$5,661 $288,000
    2014$5,661 $288,000
    2013-- $288,000 -16.6%
    2012-- $345,300
    2011-- $345,300
    2010-- $345,300 -23.9%
    2009-- $453,710 +10.9%
    2008-- $408,996 +126.5%
    2007-- $180,560
    Find assessor info on the county website

    Neighborhood: 21244

    Nearby schools

    GreatSchools rating
    Schools provided by the listing agent
    • Elementary: Featherbed Lane
    • Middle: Woodlawn
    • High: Woodlawn High Center For Pre-eng. Res.
    • District: Baltimore County Public Schools

    Source: Bright MLS. This data may not be complete. We recommend contacting the local school district to confirm school assignments for this home.

    Get a cash offer in 3 minutes
    Find out how much your home could sell for in as little as 3 minutes with a no-obligation cash offer.
    Estimated market value
    $604,200
    Get a cash offer in 3 minutes
    Find out how much your home could sell for in as little as 3 minutes with a no-obligation cash offer.
    Estimated market value
    $604,200