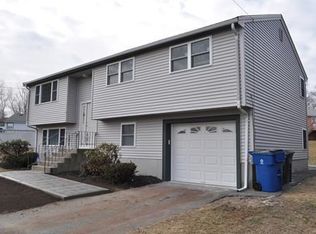
Welcome to this inviting 3 bed/2 bath split level home in a cul de sac neighborhood. W comfort, character, & convenience, you'll appreciate the 1 car garage & thoughtful updates. The 1st floor features the expected floorplan w a sizable living room & dining room, an updated kitchen w high end SS appliances, full bath, & 3 good sized bedrooms. Off the back of the first floor is a cozy sun room addition w its own mini split for comfort control & floor to ceiling windows to gaze over the most dreamy oasis of a backyard- impeccably maintained & well designed- perfect for anyone that has a green thumb & appreciates nature w a variety of plantings! The basement offers additional living space w a spacious den, full bath including a jacuzzi tub, dedicated laundry room & an additional room-currently being used as a storage room. Live w confidence w Generac generator & roof heating system. Key improvements & updates could make this a wonderful opportunity to personalize.
Sold for $581,000
$581,000
10 Katy Cir, Randolph, MA 02368
3beds
1,750sqft
Single Family Residence
Built in 1975
0.46 Acres Lot
$602,200 Zestimate®
$332/sqft
$3,160 Estimated rent
Home value
$602,200
$554,000 - $656,000
$3,160/mo
Zestimate® history
Owner options
List your home for rent
$3,160/mo
Rent Zestimate®
Find your next renter with Zillow Rental Manager. Plus, with online applications, you can quickly screen prospective tenants – for free.
$3,160/mo
Rent Zestimate®
Refinance and save
$3,770/mo
Est. payment
Refinancing to a lower rate could help reduce your monthly payments and save thousands over the life of the loan.
$3,770/mo
Est. payment
Explore your selling options
Work with a Zillow partner agent
Leverage their expertise and Zillow's premium Showcase listings to get your home seen by more buyers.
Get startedList with your own agent
Get your home in front of millions of buyers by listing it on Zillow.
Learn how to do itSell it yourself
Take full control of how buyers see your home on Zillow by listing For Sale by Owner (FSBO).
List your homeWhat's special
Dedicated laundry roomCul de sac neighborhoodUpdated kitchenVariety of plantingsJacuzzi tubHigh end ss appliancesFloor to ceiling windows
Zillow last checked:
Listing updated:
Listed by:
Stacy Howe 617-379-1463,
Coldwell Banker Realty - Easton 508-230-2544
Bought with:
Van Phan
LPT Realty, LLC
Source: MLS PIN,MLS#: 73383610
Facts & features
Interior
Bedrooms & bathrooms
- Bedrooms: 3
- Bathrooms: 2
- Full bathrooms: 2
Primary bedroom
- Features: Closet, Flooring - Hardwood
- Level: First
Bedroom 2
- Features: Closet, Flooring - Hardwood
- Level: First
Bedroom 3
- Features: Closet, Flooring - Wall to Wall Carpet
- Level: First
Primary bathroom
- Features: No
Bathroom 1
- Features: Bathroom - Full, Bathroom - Tiled With Tub & Shower, Ceiling Fan(s), Flooring - Stone/Ceramic Tile, Recessed Lighting, Lighting - Overhead, Pocket Door
- Level: First
Bathroom 2
- Features: Bathroom - Full, Bathroom - With Tub & Shower, Flooring - Stone/Ceramic Tile, Hot Tub / Spa
- Level: Basement
Dining room
- Features: Flooring - Wall to Wall Carpet, Breakfast Bar / Nook, Exterior Access, Open Floorplan, Lighting - Pendant, Lighting - Overhead
- Level: Main,First
Family room
- Features: Closet, Flooring - Stone/Ceramic Tile, Recessed Lighting
- Level: Basement
Kitchen
- Features: Dining Area, Countertops - Stone/Granite/Solid, Breakfast Bar / Nook, Open Floorplan, Recessed Lighting, Stainless Steel Appliances, Gas Stove, Lighting - Pendant, Lighting - Overhead
- Level: Main,First
Living room
- Features: Flooring - Wall to Wall Carpet, Window(s) - Picture, Open Floorplan
- Level: Main,First
Office
- Features: Closet, Flooring - Stone/Ceramic Tile
- Level: Basement
Heating
- Forced Air, Natural Gas, Ductless
Cooling
- Central Air, Ductless
Appliances
- Included: Range, Dishwasher, Microwave, Refrigerator, Washer, Dryer
- Laundry: In Basement, Washer Hookup
Features
- Closet, Ceiling Fan(s), Slider, Office, Sun Room, Central Vacuum
- Flooring: Tile, Carpet, Hardwood, Flooring - Stone/Ceramic Tile, Flooring - Wall to Wall Carpet
- Windows: Screens
- Basement: Full,Finished,Walk-Out Access,Interior Entry,Garage Access
- Number of fireplaces: 1
- Fireplace features: Family Room
Interior area
- Total structure area: 1,750
- Total interior livable area: 1,750 sqft
- Finished area above ground: 1,350
- Finished area below ground: 400
Property
Parking
- Total spaces: 4
- Parking features: Attached, Under, Garage Door Opener, Garage Faces Side, Paved Drive, Off Street, Paved
- Attached garage spaces: 1
- Uncovered spaces: 3
Features
- Patio & porch: Deck - Exterior, Deck - Wood
- Exterior features: Balcony / Deck, Deck - Wood, Professional Landscaping, Screens, Fenced Yard, Garden
- Fencing: Fenced/Enclosed,Fenced
Lot
- Size: 0.46 Acres
- Features: Cleared, Gentle Sloping
Details
- Parcel number: M:72 B:C L:0254,215112
- Zoning: RH
Construction
Type & style
- Home type: SingleFamily
- Architectural style: Raised Ranch
- Property subtype: Single Family Residence
Materials
- Foundation: Other
- Roof: Shingle
Condition
- Year built: 1975
Utilities & green energy
- Electric: 100 Amp Service, Other (See Remarks)
- Sewer: Public Sewer
- Water: Public
- Utilities for property: for Gas Range, for Gas Oven, Washer Hookup
Green energy
- Energy efficient items: Thermostat
Community & HOA
Community
- Features: Public Transportation, Shopping, Park, Conservation Area, House of Worship, Public School
- Security: Security System
HOA
- Has HOA: No
Location
- Region: Randolph
Financial & listing details
- Price per square foot: $332/sqft
- Tax assessed value: $538,300
- Annual tax amount: $6,250
- Date on market: 1/3/2026
- Listing terms: Contract
- Road surface type: Paved
Price history
| Date | Event | Price |
|---|---|---|
| 7/22/2025 | Sold | $581,000+1%$332/sqft |
Source: MLS PIN #73383610 Report a problem | ||
| 6/12/2025 | Contingent | $575,000$329/sqft |
Source: MLS PIN #73383610 Report a problem | ||
| 6/3/2025 | Listed for sale | $575,000$329/sqft |
Source: MLS PIN #73383610 Report a problem | ||
Public tax history
| Year | Property taxes | Tax assessment |
|---|---|---|
| 2025 | $6,250 +2.1% | $538,300 +0.7% |
| 2024 | $6,120 +5.6% | $534,500 +11.4% |
| 2023 | $5,797 +4.2% | $479,900 +17.3% |
| 2022 | $5,564 +4.6% | $409,100 +13.7% |
| 2021 | $5,318 -0.3% | $359,800 +0.6% |
| 2020 | $5,333 +1.6% | $357,700 +2.1% |
| 2019 | $5,247 +1% | $350,300 +7.1% |
| 2018 | $5,193 +14% | $327,000 +16.2% |
| 2017 | $4,555 +2.8% | $281,500 +10.5% |
| 2016 | $4,429 +2.1% | $254,700 +6.3% |
| 2015 | $4,337 +2.3% | $239,600 +2.7% |
| 2014 | $4,241 +4.7% | $233,400 |
| 2013 | $4,049 +4.4% | $233,400 -3.5% |
| 2012 | $3,878 +2.2% | $241,900 -1.3% |
| 2011 | $3,793 +2.8% | $245,200 -7.4% |
| 2010 | $3,691 +2.8% | $264,800 -8.4% |
| 2009 | $3,591 +15.1% | $289,100 -11.3% |
| 2008 | $3,121 -4.9% | $325,800 -8.5% |
| 2007 | $3,282 +4.7% | $356,000 +11.8% |
| 2006 | $3,135 +3.5% | $318,300 +3% |
| 2005 | $3,028 -11.6% | $309,000 |
| 2004 | $3,424 +29% | $309,000 +47.5% |
| 2003 | $2,654 +3.7% | $209,500 +42.9% |
| 2001 | $2,559 +19.3% | $146,569 +9.2% |
| 1997 | $2,145 | $134,200 |
Find assessor info on the county website
Neighborhood: 02368
Nearby homes
- $615,5004 bd2 ba1.1k sqft6 Katy Cir, Randolph, MA 02368Off Market
- $613,0003 bd1 ba1.1k sqft14 Katy Cir, Randolph, MA 02368Off Market
- $683,2004 bd3 ba2.1k sqft17 Katy Cir, Randolph, MA 02368Off Market
- $586,6003 bd2 ba1.1k sqft16 Quarry Rd, Randolph, MA 02368Off Market
- $554,4003 bd1 ba1.2k sqft12 Quarry Rd, Randolph, MA 02368Off Market
- $677,6003 bd2 ba1.7k sqft18 Katy Cir, Randolph, MA 02368Off Market
- $578,9003 bd1 ba1.4k sqft20 Quarry Rd, Randolph, MA 02368Off Market
- $580,0003 bd2 ba1.1k sqft7 Katy Cir, Randolph, MA 02368Off Market
Nearby schools
GreatSchools rating
- 3/10Martin E Young Elementary SchoolGrades: K-5Distance: 0.6 mi
- 3/10Randolph Community Middle SchoolGrades: 6-8Distance: 3 mi
- 3/10Randolph High SchoolGrades: 9-12Distance: 1.2 mi
Get a cash offer in 3 minutes
Find out how much your home could sell for in as little as 3 minutes with a no-obligation cash offer.
Estimated market value
$602,200
Get a cash offer in 3 minutes
Find out how much your home could sell for in as little as 3 minutes with a no-obligation cash offer.
Estimated market value
$602,200
- Massachusetts
- Norfolk County
- Randolph
- 02368
- 10 Katy Cir
