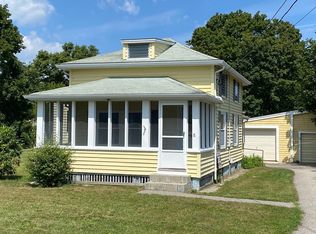
Welcome home to this charming Antique American Four Square Colonial with front farmers porch and large fenced in yard. As you enter through the grand foyer entryway you are greeted with soaring 9' ceilings and gleaming hardwood floors. The first floor offers a spacious living room, formal dining room with custom built in hutch cabinet, kitchen with SS appliances, and a full bathroom with laundry. The second floor offers 4 bedrooms and the second full bathroom. The 3rd floor walk up unfinished attic has potential for additional living space, art studio, rec room or simply storage space. Outside is a spacious fenced in yard with oversized shed, relax by the koi pond while enjoying your 12x13' paver patio. All major componants such as 4 bedroom septic, roof, heating system, central air, vinyl siding, windows, insulation and electrical were updated in 2016 by previous owner. Ask agent for a complete list of updates. Easy access to Rt 495 and Lakeville/Middleboro T Station less than 1 mile
Sold for $610,000
$610,000
10 Keith Ave, Lakeville, MA 02347
4beds
1,650sqft
Single Family Residence
Built in 1930
0.61 Acres Lot
$637,600 Zestimate®
$370/sqft
$3,376 Estimated rent
Home value
$637,600
$580,000 - $701,000
$3,376/mo
Zestimate® history
Owner options
List your home for rent
$3,376/mo
Rent Zestimate®
Find your next renter with Zillow Rental Manager. Plus, with online applications, you can quickly screen prospective tenants – for free.
$3,376/mo
Rent Zestimate®
Refinance and save
$3,915/mo
Est. payment
Refinancing to a lower rate could help reduce your monthly payments and save thousands over the life of the loan.
$3,915/mo
Est. payment
Explore your selling options
Work with a Zillow partner agent
Leverage their expertise and Zillow's premium Showcase listings to get your home seen by more buyers.
Get startedList with your own agent
Get your home in front of millions of buyers by listing it on Zillow.
Learn how to do itSell it yourself
Take full control of how buyers see your home on Zillow by listing For Sale by Owner (FSBO).
List your homeWhat's special
Paver patioGleaming hardwood floorsSs appliancesLarge fenced in yardKoi pond
Zillow last checked:
Listing updated:
Listed by:
Melissa Barth 508-287-6568,
LPT Realty - Home & Key Group 877-366-2213
Bought with:
Sharon Josefek
LAER Realty Partners / Rose Homes & Real Estate
Source: MLS PIN,MLS#: 73359709
Facts & features
Interior
Bedrooms & bathrooms
- Bedrooms: 4
- Bathrooms: 2
- Full bathrooms: 2
- Main level bathrooms: 1
Primary bedroom
- Features: Closet/Cabinets - Custom Built, Flooring - Hardwood
- Level: Second
Bedroom 2
- Features: Ceiling Fan(s), Closet, Flooring - Hardwood
- Level: Second
Bedroom 3
- Features: Ceiling Fan(s), Closet, Flooring - Hardwood
- Level: Second
Bedroom 4
- Features: Ceiling Fan(s), Walk-In Closet(s), Flooring - Hardwood
- Level: Second
Primary bathroom
- Features: No
Bathroom 1
- Features: Bathroom - Full, Bathroom - Tiled With Shower Stall, Closet/Cabinets - Custom Built, Flooring - Stone/Ceramic Tile, Dryer Hookup - Electric, Washer Hookup
- Level: Main,First
Bathroom 2
- Features: Bathroom - Full, Bathroom - Tiled With Tub & Shower, Flooring - Laminate
- Level: Second
Dining room
- Features: Closet/Cabinets - Custom Built, Flooring - Hardwood
- Level: First
Kitchen
- Features: Flooring - Stone/Ceramic Tile, Countertops - Stone/Granite/Solid, Stainless Steel Appliances
- Level: First
Living room
- Features: Ceiling Fan(s), Flooring - Hardwood
- Level: First
Heating
- Forced Air, Heat Pump, Propane
Cooling
- Central Air
Appliances
- Included: Electric Water Heater, Water Heater, Range, Dishwasher, Microwave, Refrigerator, Washer, Dryer
- Laundry: First Floor, Electric Dryer Hookup, Washer Hookup
Features
- Walk-up Attic
- Flooring: Tile, Hardwood
- Doors: Storm Door(s)
- Windows: Insulated Windows
- Basement: Full,Walk-Out Access,Interior Entry,Concrete,Unfinished
- Has fireplace: No
Interior area
- Total structure area: 1,650
- Total interior livable area: 1,650 sqft
- Finished area above ground: 1,650
Property
Parking
- Total spaces: 6
- Parking features: Carport, Off Street, Paved
- Garage spaces: 2
- Has carport: Yes
- Uncovered spaces: 4
Features
- Patio & porch: Porch, Deck - Wood, Covered
- Exterior features: Porch, Deck - Wood, Covered Patio/Deck, Storage, Fenced Yard, Garden
- Fencing: Fenced/Enclosed,Fenced
- Waterfront features: Lake/Pond, 0 to 1/10 Mile To Beach, Beach Ownership(Public)
Lot
- Size: 0.61 Acres
- Features: Level
Details
- Parcel number: M:00059 B:0006 L:005,1061112
- Zoning: RES
Construction
Type & style
- Home type: SingleFamily
- Architectural style: Colonial
- Property subtype: Single Family Residence
Materials
- Frame
- Foundation: Concrete Perimeter
- Roof: Shingle
Condition
- Year built: 1930
Utilities & green energy
- Electric: Circuit Breakers
- Sewer: Private Sewer
- Water: Private
- Utilities for property: for Electric Range, for Electric Oven, for Electric Dryer, Washer Hookup
Green energy
- Energy efficient items: Thermostat
Community & HOA
Community
- Features: Park, Walk/Jog Trails, Stable(s), Golf, Medical Facility, Laundromat, Highway Access, House of Worship, Private School, Public School, T-Station
HOA
- Has HOA: No
Location
- Region: Lakeville
Financial & listing details
- Price per square foot: $370/sqft
- Tax assessed value: $451,100
- Annual tax amount: $4,669
- Date on market: 1/13/2026
- Exclusions: Ring Doorbells, Mini Fridge, Water Cooler, Electric Fireplace, Gray Wardrobe, Tv Wall Brackets
- Road surface type: Paved
Price history
| Date | Event | Price |
|---|---|---|
| 5/30/2025 | Sold | $610,000+1.7%$370/sqft |
Source: MLS PIN #73359709 Report a problem | ||
| 4/20/2025 | Contingent | $599,900$364/sqft |
Source: MLS PIN #73359709 Report a problem | ||
| 4/15/2025 | Listed for sale | $599,900+6.2%$364/sqft |
Source: MLS PIN #73359709 Report a problem | ||
| 10/9/2024 | Listing removed | $564,900$342/sqft |
Source: MLS PIN #73280525 Report a problem | ||
| 10/2/2024 | Contingent | $564,900$342/sqft |
Source: MLS PIN #73280525 Report a problem | ||
| 9/26/2024 | Listed for sale | $564,900$342/sqft |
Source: MLS PIN #73280525 Report a problem | ||
| 9/16/2024 | Contingent | $564,900$342/sqft |
Source: MLS PIN #73280525 Report a problem | ||
| 9/7/2024 | Price change | $564,900-1.7%$342/sqft |
Source: MLS PIN #73280525 Report a problem | ||
| 8/21/2024 | Listed for sale | $574,900+77.2%$348/sqft |
Source: MLS PIN #73280525 Report a problem | ||
| 10/27/2016 | Sold | $324,500-0.1%$197/sqft |
Source: Public Record Report a problem | ||
| 9/12/2016 | Pending sale | $324,900$197/sqft |
Source: Laforce Realty Corp. #72061342 Report a problem | ||
| 9/2/2016 | Listed for sale | $324,900+122.5%$197/sqft |
Source: Laforce Realty Corp. #72061342 Report a problem | ||
| 6/30/2016 | Sold | $146,000+17.7%$88/sqft |
Source: Public Record Report a problem | ||
| 5/25/2016 | Listed for sale | $124,000$75/sqft |
Source: REALHome Services and Solutions #71970674 Report a problem | ||
| 5/25/2016 | Pending sale | $124,000$75/sqft |
Source: REALHome Services and Solutions #71970674 Report a problem | ||
| 5/16/2016 | Listed for sale | $124,000$75/sqft |
Source: REALHome Services and Solutions #71970674 Report a problem | ||
| 5/14/2016 | Pending sale | $124,000$75/sqft |
Source: REALHome Services and Solutions #71970674 Report a problem | ||
| 4/19/2016 | Price change | $124,000-8.8%$75/sqft |
Source: REALHome Services and Solutions #71970674 Report a problem | ||
| 3/29/2016 | Pending sale | $136,000$82/sqft |
Source: REALHome Services and Solutions #71970674 Report a problem | ||
| 3/12/2016 | Listed for sale | $136,000-36.7%$82/sqft |
Source: REALHome Services and Solutions #71970674 Report a problem | ||
| 9/16/2015 | Sold | $215,000$130/sqft |
Source: Public Record Report a problem | ||
Public tax history
| Year | Property taxes | Tax assessment |
|---|---|---|
| 2025 | $4,669 +0.3% | $451,100 +2.3% |
| 2024 | $4,653 +2.6% | $441,000 +8.4% |
| 2023 | $4,536 +1.3% | $406,800 +9.6% |
| 2022 | $4,480 +4% | $371,200 +10% |
| 2021 | $4,309 +2% | $337,400 +4.3% |
| 2020 | $4,226 +4.6% | $323,600 +6.5% |
| 2019 | $4,041 +2.3% | $303,800 +4.5% |
| 2018 | $3,952 +5.6% | $290,800 +7.7% |
| 2017 | $3,741 +9.9% | $269,900 +12.1% |
| 2016 | $3,403 +1.6% | $240,800 +2.4% |
| 2015 | $3,350 +0.4% | $235,100 |
| 2014 | $3,338 +9.4% | $235,100 -3.5% |
| 2013 | $3,051 +5.7% | $243,700 +0% |
| 2012 | $2,887 +2.1% | $243,600 -3.6% |
| 2011 | $2,829 +2.2% | $252,600 -6.7% |
| 2010 | $2,768 +5.4% | $270,800 -3.8% |
| 2009 | $2,626 +1.5% | $281,500 -5.3% |
| 2008 | $2,586 +6% | $297,200 +4.8% |
| 2007 | $2,439 +3.3% | $283,600 +0.3% |
| 2006 | $2,361 +16.7% | $282,800 +27.7% |
| 2005 | $2,024 +8.2% | $221,480 +54.2% |
| 2004 | $1,870 +8.2% | $143,600 |
| 2003 | $1,729 +5% | $143,600 |
| 2002 | $1,647 +17.1% | $143,600 +30.7% |
| 2000 | $1,406 | $109,900 |
Find assessor info on the county website
Neighborhood: North Lakeville
Nearby homes
- $354,9002 bd2 ba1k sqft8 Keith Ave, Lakeville, MA 02347Sold
- $566,7003 bd2 ba1.3k sqft14 Keith Ave, Lakeville, MA 02347Off Market

- $373,5002 bd1 ba798 sqft13 Keith Ave, Lakeville, MA 02347Off Market
- $538,1003 bd1 ba1.1k sqft9 Vaughan St, Lakeville, MA 02347Off Market

- $527,4003 bd1 ba1.3k sqft9 Keith Ave, Lakeville, MA 02347Off Market
- $489,1002 bd1 ba1.2k sqft11 Vaughan St, Lakeville, MA 02347Off Market
- $478,0003 bd1 ba1.4k sqft4 Keith Ave, Lakeville, MA 02347Off Market
- $488,0003 bd1 ba1.2k sqft7 Keith Ave, Lakeville, MA 02347Off Market
Nearby schools
GreatSchools rating
- 7/10Assawompset Elementary SchoolGrades: K-3Distance: 1.7 mi
- 6/10Freetown-Lakeville Middle SchoolGrades: 6-8Distance: 6.2 mi
- 7/10Apponequet Regional High SchoolGrades: 9-12Distance: 5.9 mi
Schools provided by the listing agent
- Elementary: Assawompset
- Middle: George Austin
- High: Apponequet
Source: MLS PIN. This data may not be complete. We recommend contacting the local school district to confirm school assignments for this home.
Get a cash offer in 3 minutes
Find out how much your home could sell for in as little as 3 minutes with a no-obligation cash offer.
Estimated market value
$637,600
Get a cash offer in 3 minutes
Find out how much your home could sell for in as little as 3 minutes with a no-obligation cash offer.
Estimated market value
$637,600
Nearby cities
Nearby neighborhoods
Nearby zip codes
Other Lakeville Topics
