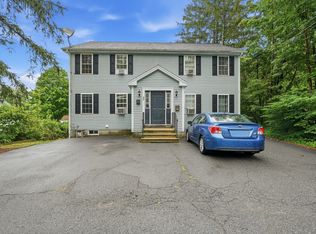
UNDER $300,000 and all of the big-ticket items are DONE! Welcome home to this incredible opportunity offering a brand new heating system, newer roof, new electrical, a 2-story barn AND an extra lot nearly 1/2 an acre - a rare find at this price point! Enter from the welcoming porch into the incredibly spacious kitchen with room to gather. Just off the kitchen is a full bath w/shower & on the other side, a separate dining room featuring a pellet stove, built-ins & new vinyl plank flooring that continues into the spacious living room. Open to one another, these spaces create an ideal layout for entertaining. Upstairs, find a spacious primary bedroom with a walk-in closet currently being used as a small office, plus 2 additional guest bedrooms & another full bathroom. The 2-story barn offers endless possibilities for storage or hobbies. The home is wired for a generator for added peace of mind. Tucked into a neighborhood setting yet close to Rt 2 & local amenities! Simply unpack & enjoy!
Pending
Price cut: $10K (7/8)
$269,900
10 Kelton St, Orange, MA 01364
3beds
1,333sqft
Single Family Residence
Built in 1800
0.62 Acres Lot
$267,000 Zestimate®
$202/sqft
$-- HOA
What's special
Brand new heating systemNewer roofIdeal layout for entertainingNew electricalWelcoming porchNew vinyl plank flooring
- 100 days
- 96
- 2
Zillow last checked:
Listing updated:
Listed by:
Olivia Paras 978-895-9752,
LAER Realty Partners 978-249-8800
Source: MLS PIN,MLS#: 73524597
Facts & features
Interior
Bedrooms & bathrooms
- Bedrooms: 3
- Bathrooms: 2
- Full bathrooms: 2
- Main level bathrooms: 1
Primary bedroom
- Features: Walk-In Closet(s), Flooring - Wall to Wall Carpet
- Level: Second
Bedroom 2
- Features: Closet/Cabinets - Custom Built, Flooring - Wall to Wall Carpet
- Level: Second
Bedroom 3
- Features: Closet, Flooring - Wall to Wall Carpet
- Level: Second
Bathroom 1
- Features: Bathroom - Full, Bathroom - With Shower Stall, Flooring - Laminate
- Level: Main,First
Bathroom 2
- Features: Bathroom - Full, Bathroom - With Tub & Shower, Flooring - Laminate
- Level: Second
Dining room
- Features: Wood / Coal / Pellet Stove, Closet/Cabinets - Custom Built, Flooring - Vinyl, Open Floorplan
- Level: Main,First
Kitchen
- Features: Flooring - Laminate, Dining Area, Dryer Hookup - Electric, Exterior Access, Washer Hookup
- Level: Main,First
Living room
- Features: Flooring - Vinyl, Open Floorplan
- Level: Main,First
Heating
- Baseboard, Oil
Cooling
- None
Appliances
- Included: Range, Refrigerator
- Laundry: Main Level, Electric Dryer Hookup, Washer Hookup, First Floor
Features
- Internet Available - Broadband
- Flooring: Vinyl / VCT, Carpet, Laminate
- Doors: Insulated Doors
- Windows: Insulated Windows
- Basement: Full,Interior Entry,Unfinished
- Has fireplace: No
Interior area
- Total structure area: 1,333
- Total interior livable area: 1,333 sqft
- Finished area above ground: 1,333
Property
Parking
- Total spaces: 4
- Parking features: Detached, Barn, Off Street
- Has garage: Yes
- Uncovered spaces: 4
Features
- Patio & porch: Porch
- Exterior features: Porch, Barn/Stable
Lot
- Size: 0.62 Acres
- Features: Wooded, Cleared
Details
- Additional structures: Barn/Stable
- Parcel number: M:0108 B:0000 L:0120,3313855
- Zoning: A
Construction
Type & style
- Home type: SingleFamily
- Architectural style: Colonial
- Property subtype: Single Family Residence
Materials
- Frame
- Foundation: Brick/Mortar
- Roof: Shingle
Condition
- Year built: 1800
Utilities & green energy
- Electric: Circuit Breakers
- Sewer: Public Sewer
- Water: Public
- Utilities for property: for Electric Oven, for Electric Dryer, Washer Hookup
Community & HOA
Community
- Features: Public Transportation, Shopping, Pool, Tennis Court(s), Park, Walk/Jog Trails, Stable(s), Golf, Medical Facility, Laundromat, Highway Access, House of Worship, Private School, Public School
HOA
- Has HOA: No
Location
- Region: Orange
Financial & listing details
- Price per square foot: $202/sqft
- Tax assessed value: $232,600
- Annual tax amount: $3,956
- Date on market: 5/28/2026
- Road surface type: Paved
Estimated market value
$267,000
$254,000 - $280,000
$2,163/mo
Price history
| Date | Event | Price |
|---|---|---|
| 8/17/2026 | Pending sale | $269,900$202/sqft |
Source: MLS PIN #73524597 Report a problem | ||
| 8/3/2026 | Contingent | $269,900$202/sqft |
Source: MLS PIN #73524597 Report a problem | ||
| 7/8/2026 | Price change | $269,900-3.6%$202/sqft |
Source: MLS PIN #73524597 Report a problem | ||
| 6/22/2026 | Listed for sale | $279,900$210/sqft |
Source: MLS PIN #73524597 Report a problem | ||
| 6/14/2026 | Contingent | $279,900$210/sqft |
Source: MLS PIN #73524597 Report a problem | ||
| 5/27/2026 | Listed for sale | $279,900+833%$210/sqft |
Source: MLS PIN #73524597 Report a problem | ||
| 1/5/2004 | Sold | $30,000$23/sqft |
Source: Public Record Report a problem | ||
Public tax history
| Year | Property taxes | Tax assessment |
|---|---|---|
| 2025 | $3,682 +2.7% | $223,800 +8.9% |
| 2024 | $3,584 +12.7% | $205,500 +16.1% |
| 2023 | $3,179 +9.5% | $177,000 +16.6% |
| 2022 | $2,902 -3.2% | $151,800 +1.5% |
| 2021 | $2,997 +4.7% | $149,500 +6.2% |
| 2020 | $2,862 +1.3% | $140,800 +12.2% |
| 2019 | $2,826 +11.8% | $125,500 +8.9% |
| 2018 | $2,527 +3.3% | $115,200 |
| 2017 | $2,446 +5.5% | $115,200 +7.9% |
| 2016 | $2,318 +24.7% | $106,800 +19.3% |
| 2015 | $1,859 -1.6% | $89,500 -6.5% |
| 2014 | $1,889 -3.6% | $95,700 -8.2% |
| 2013 | $1,959 +3.1% | $104,200 -3% |
| 2012 | $1,900 +1.9% | $107,400 -4.5% |
| 2011 | $1,865 +12.7% | $112,500 -5.7% |
| 2010 | $1,655 -2.7% | $119,300 -10% |
| 2009 | $1,701 +1.7% | $132,500 |
| 2008 | $1,672 +10% | $132,500 +23.3% |
| 2007 | $1,520 | $107,500 |
Find assessor info on the county website
Monthly payment
Est. payment
Payment breakdown
Explore the cost of this home by adjusting the details. Changes won't be saved.Climate risks
Neighborhood: 01364
Nearby schools
Schools provided by the listing agent
- Elementary: Fisher Hill
- Middle: Mahar
- High: Mahar
Source: MLS PIN. This data may not be complete. We recommend contacting the local school district to confirm school assignments for this home.

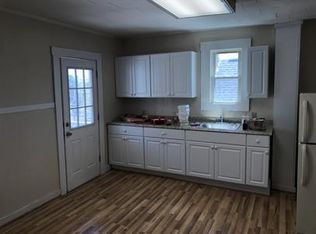
Similar homes
- $219,9003 bd2 ba1.4k sqft260 Main St, Orange, MA 01364For Sale
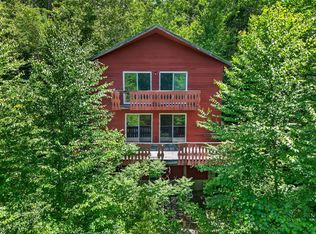 MLS ID #73542212, Benjamin Hause, Keller Williams Realty North Central. MLS PIN
 - $250,0002 bd1 ba1.3k sqft30 Stone Valley Rd, Orange, MA 01364For Sale
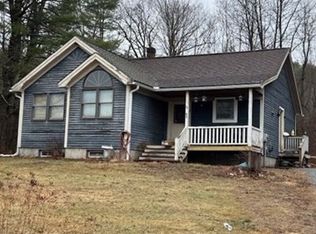 MLS ID #73492905, Donald Mailloux, Coldwell Banker Community REALTORS®. MLS PIN
 - $350,0003 bd2 ba1.6k sqft15 Johnson Rd, Orange, MA 01364For Sale
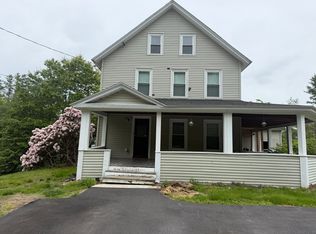 MLS ID #73511967, Lynne White, Four Columns Realty, LLC. MLS PIN
 - $229,9002 bd2 ba1.5k sqft27 Fountain Street Condominiums, Orange, MA 01364For Sale
 MLS ID #73558629, Kim Raczka, 5 College REALTORS® Northampton. MLS PIN
