Skip main navigation
Off market
  • $1,939,400

    10 Kendall Dr, Westborough, MA 01581

    5beds
    6,037sqft
    SingleFamily
    Built in 1997
    2.14 Acres Lot
    $1,939,400 Zestimate®
    $321/sqft
    $7,996 Estimated rent

    Home value

    $1,939,400

    $1.80M - $2.11M

    $7,996/mo

    Zestimate® history
    Loading
    Loading...

    Owner options

    List your home for rent

    $7,996/mo

    Rent Zestimate®

    Find your next renter with Zillow Rental Manager. Plus, with online applications, you can quickly screen prospective tenants – for free.

    Learn more

    $7,996/mo

    Rent Zestimate®

    Refinance and save

    $10,171/mo

    Est. payment

    Refinancing to a lower rate could help reduce your monthly payments and save thousands over the life of the loan.

    See today's rates

    $10,171/mo

    Est. payment

    Explore your selling options

    Work with a Zillow partner agent

    Leverage their expertise and Zillow's premium Showcase listings to get your home seen by more buyers.

    Get started

    List with your own agent

    Get your home in front of millions of buyers by listing it on Zillow.

    Learn how to do it

    Sell it yourself

    Take full control of how buyers see your home on Zillow by listing For Sale by Owner (FSBO).

    List your home

    What's special

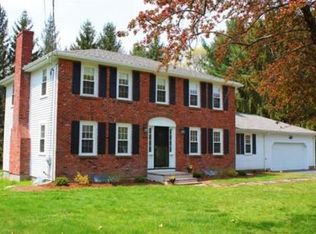
    As you enter the circular driveway you are greeted by an inviting stone and stucco colonial with incredible attention to detail (ornate moldings and copper roof accents to name a few). The house is nestled in the heart of an established neighborhood on the desirable west end of town. Upon gazing at the back of the house you'll be even more impressed with its "Great Gatsby" like feel. The stone patio and in-ground pool overlook a private lush lawn with your own personal pond, perfect for fishing, skating or simply day dreaming. Upon entering the grand foyer you are met with intricate moldings, hardwood floors and custom details at every turn (keystone archways, fluted columns and crown molding just to name a few). To the right sits the formal living room with wainscoting, recessed lights and transom windows. Beyond that is the regal dining room with a custom arched window, gas fireplace and ornate moldings. French doors from the dining room lead to a three season porch with beadboard ceiling and cove lighting. Straight through the foyer you'll find a gorgeous cabinet packed kitchen with granite countertops. An immense amount of luxurious upgrades surround the room including columns, glass doors, corbels and crown moldings. The octagonal breakfast nook offers a plethora of windows and pass through to the wet bar. The kitchen opens to a stunning family room with vaulted ceilings, skylights, archways, a marble fireplace and back staircases leading up and down stairs. The first floor wraps up with a custom paneled office and full bathroom. The intricate mill work continues up the stairs to the second level. The character filled master bedroom suite offers a sitting area, walk-in closet with custom built-ins and a private bathroom fit for royalty (rich wood vanities and accents, marble tiles, walk in shower and separate jetted tub with pillars). Each of the other bedrooms offer their own unique touches. The balcony overlooking the family room leads you to the back staircase coming to the main level. The walkout finished lower level has many flexible spaces to fit just about any need from a gym area, to a craft room to a media room and beyond. There is also another full bathroom on this level to accommodate those coming in from the pool area. The same level of luxury and quality flow from inside to out of this magnificent property. The multi-level deck offers views of the pond and the pool area. The tiered yard and picturesque setting are something out of a story book. No matter what the season, beauty and comfort envelop you.

    This property is off market, which means it's not currently listed for sale or rent on Zillow. This may be different from what's available on other websites or public sources.
    Facts & features

    Interior

    Bedrooms & bathrooms
    • Bedrooms: 5
    • Bathrooms: 5
    • Full bathrooms: 4
    • 1/2 bathrooms: 1
    Heating
    • Forced air, Gas
    Cooling
    • Central
    Appliances
    • Included: Dishwasher, Dryer, Freezer, Garbage disposal, Microwave, Range / Oven, Refrigerator, Washer
    Features
    • Flooring: Tile, Carpet, Hardwood
    • Basement: Finished
    • Has fireplace: Yes
    Interior area
    • Total interior livable area: 6,037 sqft

    Property

    Parking
    • Total spaces: 6
    • Parking features: Garage - Attached
    Features
    • Exterior features: Other, Stone
    • Has view: Yes
    • View description: Park, Water
    • Has water view: Yes
    • Water view: Water
    Lot
    • Size: 2.14 Acres
    Details
    • Parcel number: WBORM0008B000287L0

    Construction

    Type & style
    • Home type: SingleFamily
    • Architectural style: Colonial
    Materials
    • Frame
    • Roof: Asphalt
    Condition
    • Year built: 1997

    Community & HOA

    Location
    • Region: Westborough

    Financial & listing details

    • Price per square foot: $321/sqft
    • Tax assessed value: $1,455,100
    • Annual tax amount: $23,704

    Price history

    DateEventPrice
    11/15/2021Sold$1,500,000+21.9%$248/sqft
    Source: Agent Provided Report a problem
    1/30/2018Sold$1,231,000-4.9%$204/sqft
    Source: Public Record Report a problem
    12/1/2017Pending sale$1,295,000$215/sqft
    Source: Mathieu Newton Sotheby's International Realty #72249899 Report a problem
    11/1/2017Listed for sale$1,295,000+89.9%$215/sqft
    Source: Mathieu Newton Sotheby's International Realty #72249899 Report a problem
    10/19/2000Sold$682,000+370.3%$113/sqft
    Source: Public Record Report a problem
    9/14/1995Sold$145,000-73.5%$24/sqft
    Source: Public Record Report a problem
    6/2/1995Sold$548,070$91/sqft
    Source: Public Record Report a problem

    Public tax history

    YearProperty taxesTax assessment
    2025$23,704 +5.6%$1,455,100 +6.4%
    2024$22,452 +0.8%$1,368,200 +3.4%
    2023$22,284 +0.9%$1,323,300 +10.8%
    2022$22,079 +1.2%$1,194,100 +1.5%
    2021$21,816 +1.7%$1,176,700 +0.5%
    2020$21,442 +4.1%$1,170,400 +4.1%
    2019$20,605 +11%$1,124,100 +11.8%
    2018$18,567 +3.7%$1,005,800
    2017$17,903 -3.9%$1,005,800 -4.1%
    2016$18,630 +3.3%$1,048,400 +8.1%
    2015$18,027 -2.3%$969,700 +1.4%
    2014$18,455 +1.7%$956,700
    2013$18,149 +0.8%$956,700 +2%
    2012$18,009 +4.6%$937,500 -0.7%
    2011$17,217 +5.1%$943,900 -2.2%
    2010$16,387 +6.1%$965,100 -3.2%
    2009$15,446 +1.3%$996,500 -3.9%
    2008$15,248 +7.6%$1,037,300
    2007$14,170 -1.4%$1,037,300
    2006$14,377 +2.5%$1,037,300 +6.2%
    2005$14,031 +5.2%$976,400 +1.5%
    2004$13,337 +6%$961,600 +1.5%
    2003$12,579 +21.8%$947,200 +23.8%
    2002$10,330 +3.6%$765,200 +16%
    2000$9,972 -4.2%$659,500 +7.4%
    1998$10,413 $614,000
    Find assessor info on the county website

    Neighborhood: 01581

    Nearby schools

    GreatSchools rating
    Schools provided by the listing agent
    • Middle: Gibbons/Mill Pd
    • High: Westboro High

    Source: The MLS. This data may not be complete. We recommend contacting the local school district to confirm school assignments for this home.

    Get a cash offer in 3 minutes
    Find out how much your home could sell for in as little as 3 minutes with a no-obligation cash offer.
    Estimated market value
    $1,939,400
    Get a cash offer in 3 minutes
    Find out how much your home could sell for in as little as 3 minutes with a no-obligation cash offer.
    Estimated market value
    $1,939,400