PRICE REDUCED OVER $100,000!!! MEDIA’S HIDDEN GEM…A REFRESHING APPROACH TO AN OVER 55 COMMUNITY! Kenmore Woods is a secluded enclave of only 10 Homes on a quiet, private cul du sac. It is not just built on ease of living but also comfort, convenience, charm and character. This impeccably maintained, extensively upgraded home features an ELEVATOR which accesses all three levels. The main level is perfectly suited for everyday living and entertaining, with abundant natural light, 9 ft ceilings, hardwood floors and custom plantation shutters. It features a formal dining room, spacious family room with gas fireplace, a gourmet kitchen with generous workspace and casual dining area, all season sunroom and powder room. The over sized two-car garage has been enhanced with custom flooring, extensive storage and a dog wash room. Outside this exceptional corner lot features a fully fenced backyard (a feature many adult communities don’t allow), a hardscape patio, attached tool shed and wooded backdrop. Upstairs, the primary suite includes a sitting area, custom “Closets by Design” walk-in closet (as are all the closets in this home) and a tray ceiling. The beautifully appointed spa-inspired bath features a six-foot soaking tub, tiled walk-in shower and dual vanity. Two additional bedrooms each offer private ensuite baths. One is currently configured as a home office with a beverage station and Juliet balcony. Hardwood flooring extends throughout the second level. A conveniently located laundry room completes this floor. The finished lower level offers a second family room, fourth ensuite bedroom, or exercise room, multiple storage rooms, and access to the side yard. Recent upgrades include a new roof, driveway, flagstone front patio, whole house attic fan, two new heat pump HVAC systems, a dedicated sunroom mini-split and a 24KW Generac generator capable of powering both the home and elevator. ADA-compliant features and a residential fire sprinkler system provide added accessibility and peace of mind. Ideally located just minutes from the charming shops and restaurants in downtown Media, Philadelphia International Airport, Center City, the Main Line; Nearby attractions include Springton Reservoir, Rose Tree Park, Ridley Creek State Park, premier shopping destinations and some of the area's most highly regarded medical centers. Move right in and begin everything this exceptional home has to offer!
Sold for $957,500
$957,500
10 Kenmore Ln, Media, PA 19063
4beds
2,998sqft
Single Family Residence
Built in 2008
0.3 Acres Lot
$957,300 Zestimate®
$319/sqft
$4,784 Estimated rent
Home value
$957,300
$881,000 - $1.03M
$4,784/mo
Zestimate® history
Owner options
List your home for rent
$4,784/mo
Rent Zestimate®
Find your next renter with Zillow Rental Manager. Plus, with online applications, you can quickly screen prospective tenants – for free.
$4,784/mo
Rent Zestimate®
Refinance and save
$7,613/mo
Est. payment
Refinancing to a lower rate could help reduce your monthly payments and save thousands over the life of the loan.
$7,613/mo
Est. payment
Explore your selling options
Work with a Zillow partner agent
Leverage their expertise and Zillow's premium Showcase listings to get your home seen by more buyers.
Get startedList with your own agent
Get your home in front of millions of buyers by listing it on Zillow.
Learn how to do itSell it yourself
Take full control of how buyers see your home on Zillow by listing For Sale by Owner (FSBO).
List your homeWhat's special
New roofAll season sunroomDedicated dog wash roomProfessionally designed walk-in closetNew drivewayHardscape patioFlagstone front patio
Zillow last checked:
Listing updated:
Listed by:
KayC Pierce 484-432-1733,
Engel & Volkers
Bought with:
Dave Sweet, RS378867
BHHS Fox & Roach Wayne-Devon
Source: Bright MLS,MLS#: PADE2114094
Facts & features
Interior
Bedrooms & bathrooms
- Bedrooms: 4
- Bathrooms: 5
- Full bathrooms: 4
- 1/2 bathrooms: 1
- Main level bathrooms: 1
Rooms
- Room types: Dining Room, Primary Bedroom, Bedroom 2, Bedroom 3, Bedroom 4, Kitchen, Family Room, Breakfast Room, Sun/Florida Room, Great Room, Laundry, Other, Storage Room, Utility Room, Bathroom 2, Bathroom 3, Primary Bathroom, Full Bath, Half Bath
Primary bedroom
- Features: Cathedral/Vaulted Ceiling, Flooring - HardWood, Walk-In Closet(s), Ceiling Fan(s), Primary Bedroom - Sitting Area
- Level: Upper
- Area: 350 Square Feet
- Dimensions: 14 X 25
Bedroom 2
- Features: Attached Bathroom, Ceiling Fan(s)
- Level: Upper
- Area: 192 Square Feet
- Dimensions: 16 X 12
Bedroom 3
- Features: Attached Bathroom, Ceiling Fan(s), Flooring - HardWood
- Level: Upper
- Area: 323 Square Feet
- Dimensions: 19 X 17
Bedroom 4
- Features: Flooring - Luxury Vinyl Plank, Attached Bathroom
- Level: Lower
- Area: 176 Square Feet
- Dimensions: 11 X 16
Primary bathroom
- Features: Double Sink, Soaking Tub, Bathroom - Walk-In Shower
- Level: Upper
- Area: 153 Square Feet
- Dimensions: 17 X 9
Bathroom 2
- Features: Bathroom - Walk-In Shower, Flooring - Tile/Brick
- Level: Upper
- Area: 66 Square Feet
- Dimensions: 11 X 6
Bathroom 3
- Features: Bathroom - Tub Shower, Flooring - Tile/Brick
- Level: Upper
- Area: 80 Square Feet
- Dimensions: 10 X 8
Breakfast room
- Level: Main
- Area: 170 Square Feet
- Dimensions: 10 X 17
Dining room
- Features: Flooring - Wood, Crown Molding
- Level: Main
- Area: 288 Square Feet
- Dimensions: 18 X 16
Family room
- Level: Lower
- Area: 304 Square Feet
- Dimensions: 19 X 16
Other
- Features: Bathroom - Stall Shower
- Level: Lower
- Area: 60 Square Feet
- Dimensions: 10 X 6
Great room
- Features: Ceiling Fan(s), Crown Molding, Fireplace - Gas, Flooring - Solid Hardwood, Flooring - HardWood
- Level: Main
- Area: 336 Square Feet
- Dimensions: 21 X 16
Half bath
- Features: Flooring - HardWood
- Level: Main
- Area: 30 Square Feet
- Dimensions: 5 X 6
Kitchen
- Features: Built-in Features, Breakfast Room, Granite Counters, Flooring - HardWood, Kitchen Island, Eat-in Kitchen, Kitchen - Gas Cooking, Recessed Lighting, Double Sink
- Level: Main
- Area: 204 Square Feet
- Dimensions: 12 X 17
Laundry
- Level: Upper
- Area: 40 Square Feet
- Dimensions: 5 X 8
Other
- Features: Ceiling Fan(s)
- Level: Main
- Area: 54 Square Feet
- Dimensions: 6 X 9
Other
- Level: Lower
Storage room
- Level: Lower
- Area: 90 Square Feet
- Dimensions: 10 X 9
Other
- Features: Flooring - Stone, Ceiling Fan(s)
- Level: Main
- Area: 150 Square Feet
- Dimensions: 10 X 15
Utility room
- Level: Lower
- Area: 221 Square Feet
- Dimensions: 13 X 17
Heating
- Heat Pump, Propane
Cooling
- Central Air, Other
Appliances
- Included: Water Heater
- Laundry: Laundry Room
Features
- Breakfast Area, Built-in Features, Dining Area, Elevator, Family Room Off Kitchen, Open Floorplan, Eat-in Kitchen, Kitchen - Gourmet, Kitchen Island, Walk-In Closet(s), Primary Bath(s), Kitchen - Table Space, Soaking Tub, Bathroom - Walk-In Shower, Attic/House Fan, Pantry, Recessed Lighting, Ceiling Fan(s), Crown Molding
- Flooring: Hardwood, Tile/Brick, Wood
- Basement: Finished,Exterior Entry,Side Entrance,Sump Pump
- Number of fireplaces: 1
- Fireplace features: Gas/Propane, Mantel(s)
Interior area
- Total structure area: 4,498
- Total interior livable area: 2,998 sqft
- Finished area above ground: 2,998
- Finished area below ground: 0
Property
Parking
- Total spaces: 4
- Parking features: Garage Faces Front, Garage Door Opener, Inside Entrance, Oversized, Other, Attached, Driveway
- Attached garage spaces: 2
- Uncovered spaces: 2
Accessibility
- Accessibility features: 2+ Access Exits, Accessible Doors, Doors - Lever Handle(s), Accessible Elevator Installed, Accessible Entrance
Features
- Levels: Three
- Stories: 3
- Pool features: None
Lot
- Size: 0.3 Acres
Details
- Additional structures: Above Grade, Below Grade
- Parcel number: 35000074950
- Zoning: R 10
- Special conditions: Standard
Construction
Type & style
- Home type: SingleFamily
- Architectural style: Carriage House,Cottage
- Property subtype: Single Family Residence
Materials
- Stone, Vinyl Siding, Stucco
- Foundation: Concrete Perimeter
- Roof: Architectural Shingle
Condition
- Excellent
- New construction: No
- Year built: 2008
Utilities & green energy
- Sewer: Public Sewer
- Water: Public
Community & HOA
Community
- Senior community: Yes
- Subdivision: Kenmore Woods
HOA
- Has HOA: Yes
- Services included: Common Area Maintenance, Snow Removal, Road Maintenance
- HOA fee: $864 quarterly
- HOA name: KENMORE WOODS HOA
Location
- Region: Media
- Municipality: UPPER PROVIDENCE TWP
Financial & listing details
- Price per square foot: $319/sqft
- Tax assessed value: $587,720
- Annual tax amount: $13,312
- Date on market: 6/5/2026
- Listing agreement: Exclusive Right To Sell
- Inclusions: Kitchen Refrigerator, Washer / Dryer, Two Beverage Refrigerators. All In As Is Condition; No Monetary Value.
- Ownership: Fee Simple
Price history
| Date | Event | Price |
|---|---|---|
| 8/19/2026 | Sold | $957,500-3.8%$319/sqft |
Source:  Bright MLS #PADE2114094 Report a problem Bright MLS #PADE2114094 Report a problem | ||
| 7/26/2026 | Pending sale | $995,000$332/sqft |
Source: Bright MLS #PADE2114094 Report a problem | ||
| 7/10/2026 | Contingent | $995,000$332/sqft |
Source: Bright MLS #PADE2114094 Report a problem | ||
| 6/16/2026 | Price change | $995,000-9.5%$332/sqft |
Source: Bright MLS #PADE2114094 Report a problem | ||
| 6/5/2026 | Listed for sale | $1,100,000+69.2%$367/sqft |
Source: Bright MLS #PADE2114094 Report a problem | ||
| 11/24/2009 | Sold | $650,000$217/sqft |
Source: Agent Provided Report a problem | ||
Public tax history
| Year | Property taxes | Tax assessment |
|---|---|---|
| 2026 | $13,312 +3.1% | $587,720 |
| 2025 | $12,910 +6% | $587,720 |
| 2024 | $12,179 +3.6% | $587,720 |
| 2023 | $11,751 +3% | $587,720 |
| 2022 | $11,414 +0.2% | $587,720 |
| 2021 | $11,395 +413.5% | $587,720 +44.6% |
| 2020 | $2,219 -84.5% | $406,374 |
| 2019 | $14,349 +1.6% | $406,374 |
| 2018 | $14,129 +533.5% | $406,374 |
| 2017 | $2,230 -2% | $406,374 |
| 2016 | $2,276 +2% | $406,374 |
| 2015 | $2,230 | $406,374 |
| 2014 | $2,230 +2.8% | $406,374 |
| 2013 | $2,170 +2.8% | $406,374 |
| 2012 | $2,111 +2.3% | $406,374 +2% |
| 2011 | $2,064 +543.5% | $398,450 +530.7% |
| 2010 | $321 | $63,180 |
Find assessor info on the county website
Neighborhood: 19063
Nearby homes
- $894,6003 bd3 ba2.6k sqft20 Kenmore Ln, Media, PA 19063Off Market
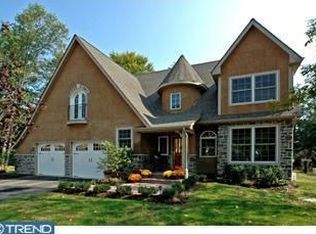
- $970,6003 bd5 ba4k sqft15 Kenmore Ln, Media, PA 19063Off Market
- $1,011,9003 bd5 ba3.6k sqft30 Kenmore Ln, Media, PA 19063Off Market
- $1,472,2005 bd4 ba4.9k sqft25 Kenmore Ln, Media, PA 19063Off Market
- $---- bd-- ba-- sqft211 Sycamore Mills Rd, Media, PA 19063Off Market
- $1,015,3003 bd3 ba3.2k sqft40 Kenmore Ln, Media, PA 19063Off Market
- $935,0003 bd3 ba3.1k sqft35 Kenmore Ln, Media, PA 19063Off Market
- $884,4003 bd5 ba3.6k sqft50 Kenmore Ln, Media, PA 19063Off Market
Nearby schools
GreatSchools rating
- 9/10Rose Tree El SchoolGrades: K-5Distance: 0.6 mi
- 10/10Springton Lake Middle SchoolGrades: 6-8Distance: 0.4 mi
- 9/10Penncrest High SchoolGrades: 9-12Distance: 2.1 mi
Schools provided by the listing agent
- Elementary: Rose Tree
- Middle: Springton Lake
- High: Penncrest
- District: Rose Tree Media
Source: Bright MLS. This data may not be complete. We recommend contacting the local school district to confirm school assignments for this home.
Get a cash offer in 3 minutes
Find out how much your home could sell for in as little as 3 minutes with a no-obligation cash offer.
Estimated market value
$957,300
Get a cash offer in 3 minutes
Find out how much your home could sell for in as little as 3 minutes with a no-obligation cash offer.
Estimated market value
$957,300
- Pennsylvania
- Delaware County
- Media
- 19063
- 10 Kenmore Ln
