Welcome to refined living at The Chatham at North Hills, where elegance, comfort, and community come together seamlessly.
This impeccably maintained 4-bedroom, 4.5-bath residence offers a perfect balance of timeless design and modern upgrades. From the moment you enter, you’re greeted by soaring high ceilings and a thoughtfully designed layout that feels both grand and inviting. The home has been recently renovated and modernized throughout, featuring rich dark oakwood flooring and a sophisticated aesthetic that elevates every space.
The sun-filled eat-in kitchen serves as the heart of the home, complete with a large center island and high-end stainless steel appliances; ideal for both everyday living and effortless entertaining. A gas fireplace adds warmth and charm by the lounge area, creating a cozy yet elevated atmosphere.
Each bedroom is generously sized, offering both comfort and privacy. The primary suite features two walk-in closets and a spacious en-suite bath complete with a jacuzzi tub, glass-enclosed shower, and an extended double vanity. All additional bedrooms offer generous closet space and abundant natural light.
Residents of The Chatham enjoy an unparalleled lifestyle with a full-time guarded gate and overnight security, ensuring peace of mind at all times. The community amenities are second to none, featuring a clubhouse with a fully equipped weight room, cardio center, children’s playroom, party room, and library lounge. Enjoy year-round recreation with both indoor and outdoor swimming pools, as well as double tennis courts. Meticulously maintained, all-season landscaping throughout the community creates a beautifully curated and upscale environment.
Located within the Herricks School District.
This is more than just a home, it’s a lifestyle defined by luxury, convenience, and community.
Sold for $2,400,000
$2,400,000
10 Kensington Circle, Manhasset, NY 11030
4beds
3,544sqft
Single Family Residence, Residential
Built in 2003
2,945 Square Feet Lot
$2,402,700 Zestimate®
$677/sqft
$7,775 Estimated rent
Home value
$2,402,700
$2.19M - $2.64M
$7,775/mo
Zestimate® history
Owner options
List your home for rent
$7,775/mo
Rent Zestimate®
Find your next renter with Zillow Rental Manager. Plus, with online applications, you can quickly screen prospective tenants – for free.
$7,775/mo
Rent Zestimate®
Refinance and save
$17,126/mo
Est. payment
Refinancing to a lower rate could help reduce your monthly payments and save thousands over the life of the loan.
$17,126/mo
Est. payment
Explore your selling options
Work with a Zillow partner agent
Leverage their expertise and Zillow's premium Showcase listings to get your home seen by more buyers.
Get startedList with your own agent
Get your home in front of millions of buyers by listing it on Zillow.
Learn how to do itSell it yourself
Take full control of how buyers see your home on Zillow by listing For Sale by Owner (FSBO).
List your homeWhat's special
High ceilingsModern aestheticStainless steel appliancesExtended double vanityLarge center islandGlass-enclosed showerThoughtfully designed layout
Zillow last checked:
Listing updated:
Listed by:
Jacob Kim 516-288-1664,
Keller Williams Rty Gold Coast 516-482-0200,
Lisa Joa 917-299-2455,
Keller Williams Rty Gold Coast
Bought with:
Ann Marie MacDonald, 10301200988
LAFFEY REAL ESTATE
Source: OneKey® MLS as distributed by MLS GRID,MLS#: 992322
Facts & features
Interior
Bedrooms & bathrooms
- Bedrooms: 4
- Bathrooms: 5
- Full bathrooms: 4
- 1/2 bathrooms: 1
Heating
- Forced Air
Cooling
- Central Air
Appliances
- Included: Dishwasher, Dryer, Exhaust Fan, Freezer, Gas Cooktop, Gas Oven, Gas Range, Microwave, Oven, Range, Refrigerator, Stainless Steel Appliance(s), Washer, Gas Water Heater, Wine Refrigerator
- Laundry: Laundry Room
Features
- Chefs Kitchen, Crown Molding, Double Vanity, Eat-in Kitchen, Entrance Foyer, Formal Dining, Granite Counters, High Ceilings, His and Hers Closets, Kitchen Island, Marble Counters, Natural Woodwork, Open Floorplan, Open Kitchen, Primary Bathroom, Walk-In Closet(s)
- Basement: See Remarks
- Attic: Unfinished
Interior area
- Total structure area: 3,544
- Total interior livable area: 3,544 sqft
Property
Parking
- Total spaces: 2
- Parking features: Driveway, Garage
- Garage spaces: 2
- Has uncovered spaces: Yes
Features
- Pool features: Community, Indoor
Lot
- Size: 2,945 Square Feet
Details
- Parcel number: 2229083520000600
- Special conditions: None
Construction
Type & style
- Home type: SingleFamily
- Architectural style: Colonial
- Property subtype: Single Family Residence, Residential
- Attached to another structure: Yes
Materials
- Brick
Condition
- Year built: 2003
Utilities & green energy
- Sewer: Public Sewer
- Water: Public
- Utilities for property: Natural Gas Connected
Community & HOA
HOA
- Has HOA: Yes
- Services included: Common Area Maintenance, Maintenance Grounds, Snow Removal, Trash
- HOA fee: $1,200 monthly
Location
- Region: Manhasset
Financial & listing details
- Price per square foot: $677/sqft
- Tax assessed value: $1,633,000
- Annual tax amount: $27,609
- Date on market: 5/1/2026
- Cumulative days on market: 25 days
- Listing agreement: Exclusive Right To Sell
Price history
| Date | Event | Price |
|---|---|---|
| 7/2/2026 | Sold | $2,400,000+4.3%$677/sqft |
Source:  OneKey® MLS as distributed by MLS GRID #992322 Report a problem OneKey® MLS as distributed by MLS GRID #992322 Report a problem | ||
| 6/15/2026 | Pending sale | $2,300,000$649/sqft |
Source: OneKey® MLS as distributed by MLS GRID #992322 Report a problem | ||
| 6/15/2026 | Listing removed | $2,300,000$649/sqft |
Source: OneKey® MLS as distributed by MLS GRID #992322 Report a problem | ||
| 5/26/2026 | Pending sale | $2,300,000$649/sqft |
Source: OneKey® MLS as distributed by MLS GRID #992322 Report a problem | ||
| 5/2/2026 | Listed for sale | $2,300,000+102.7%$649/sqft |
Source: OneKey® MLS as distributed by MLS GRID #992322 Report a problem | ||
| 2/18/2005 | Sold | $1,134,520$320/sqft |
Source: Public Record Report a problem | ||
Public tax history
| Year | Property taxes | Tax assessment |
|---|---|---|
| 2024 | -- | $1,633 |
| 2023 | -- | $1,633 |
| 2022 | -- | $1,633 |
| 2021 | $22,793 -3% | -- |
| 2020 | $23,496 +13% | $1,818 |
| 2019 | $20,789 | $1,818 |
| 2018 | $20,789 +4.2% | $1,818 |
| 2017 | $19,946 +3.1% | $1,818 |
| 2016 | $19,340 +258.9% | $1,818 -5.3% |
| 2015 | $5,389 -9.6% | $1,919 -14.9% |
| 2013 | $5,959 -8.7% | $2,254 -12.6% |
| 2012 | $6,528 -65.7% | $2,579 -16% |
| 2011 | $19,017 +13.1% | $3,072 +6% |
| 2010 | $16,816 | $2,899 -13.8% |
| 2009 | -- | $3,363 +6% |
| 2008 | -- | $3,173 -1% |
| 2006 | -- | $3,204 -49.1% |
| 2005 | -- | $6,295 +158.8% |
| 2004 | -- | $2,432 |
| 2003 | -- | $2,432 +28% |
| 2002 | -- | $1,900 |
| 2001 | -- | $1,900 |
| 2000 | -- | $1,900 |
Find assessor info on the county website
Neighborhood: 11030
Nearby homes
- $2,147,7003 bd4 ba3.5k sqft8 Kensington Cir, Manhasset, NY 11030Off Market
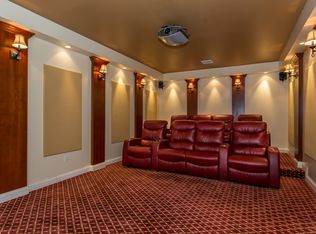
- $2,451,400-- bd5 ba3.6k sqft12 Kensington Cir, Manhasset, NY 11030Off Market
- $2,490,0003 bd5 ba-- sqft6 Kensington Cir, Manhasset, NY 11030Sold
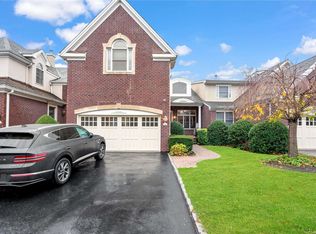
- $2,350,1003 bd4 ba3.6k sqft14 Kensington Cir, Manhasset, NY 11030Off Market
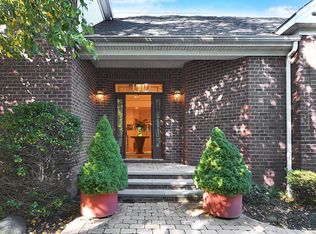
- $2,203,5004 bd5 ba3.5k sqft2 Kensington Cir, Manhasset, NY 11030Off Market
- $1,554,0004 bd5 ba3.5k sqft82 Kensington Cir, Manhasset, NY 11030Sold
- $2,119,9003 bd3 ba3.5k sqft80 Kensington Cir, Manhasset, NY 11030Off Market
- $1,000,000-- bd4 ba3.5k sqft16 Kensington Cir, Manhasset, NY 11030Sold
Nearby schools
GreatSchools rating
- 10/10Searingtown SchoolGrades: K-5Distance: 1.6 mi
- 9/10Herricks Middle SchoolGrades: 6-8Distance: 1.2 mi
- 10/10Herricks High SchoolGrades: 9-12Distance: 1.2 mi
Schools provided by the listing agent
- Elementary: Denton Avenue School
- Middle: Herricks Middle School
- High: Herricks High School
Source: OneKey® MLS as distributed by MLS GRID. This data may not be complete. We recommend contacting the local school district to confirm school assignments for this home.
Get a cash offer in 3 minutes
Find out how much your home could sell for in as little as 3 minutes with a no-obligation cash offer.
Estimated market value
$2,402,700
Get a cash offer in 3 minutes
Find out how much your home could sell for in as little as 3 minutes with a no-obligation cash offer.
Estimated market value
$2,402,700
- New York
- Nassau County
- Manhasset
- 11030
- 10 Kensington Circle
Nearby cities
Nearby neighborhoods
Nearby zip codes
Other Manhasset Topics
