Skip main navigation
Off market
  • $992,700

    10 Kentbury Way #11, Bethesda, MD 20814

    3beds
    --baths
    1,716sqft
    Single Family Residence
    Built in 1947
    6,534 Square Feet Lot
    $992,700 Zestimate®
    $578/sqft
    $4,643 Estimated rent

    Home value

    $992,700

    $864,000 - $1.15M

    $4,643/mo

    Zestimate® history
    Loading
    Loading...

    Owner options

    List your home for rent

    $4,643/mo

    Rent Zestimate®

    Find your next renter with Zillow Rental Manager. Plus, with online applications, you can quickly screen prospective tenants – for free.

    Learn more

    $4,643/mo

    Rent Zestimate®

    Refinance and save

    $5,992/mo

    Est. payment

    Refinancing to a lower rate could help reduce your monthly payments and save thousands over the life of the loan.

    See today's rates

    $5,992/mo

    Est. payment

    Explore your selling options

    Work with a Zillow partner agent

    Leverage their expertise and Zillow's premium Showcase listings to get your home seen by more buyers.

    Get started

    List with your own agent

    Get your home in front of millions of buyers by listing it on Zillow.

    Learn how to do it

    Sell it yourself

    Take full control of how buyers see your home on Zillow by listing For Sale by Owner (FSBO).

    List your home

    What's special

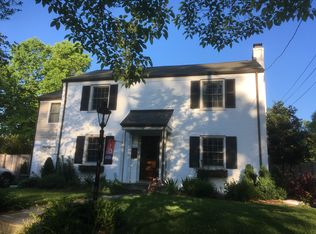
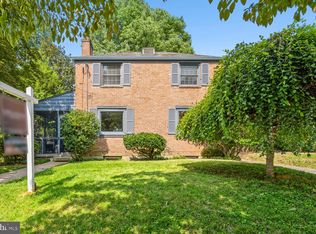
    Rare opportunity in Bethesda's Columbia Forest neighborhood. The location couldn't be more ideal, with the Bethesda red line metro station less than a mile away and the popular BCC High School within half a mile. Additionally, you'll find Lynbrook Park just 2-3 blocks away, boasting tennis courts, basketball courts, soccer fields, and a baseball field - a paradise for outdoor enthusiasts and family fun. Now to the house! This beautiful 3 bdrm/2 ba brick colonial home features a screened-in front porch entrance, CAC, hardwood floors, and a cozy fireplace to warm up during chilly evenings. Newly painted and turnkey ready, all over 1,716 square feet! Your new home has been lovingly cared for over the years, showing genuine pride of ownership. Step inside, and you'll immediately feel the warmth this home exudes. The inviting living room, complete with a fireplace, leads seamlessly into the open-concept dining room and kitchen area, creating a perfect space for hosting gatherings and making cherished memories with loved ones. The kitchen boasts stunning granite countertops, complemented by gorgeous white cabinetry, offering ample storage. Equipped with a built-in microwave and a gas range with a hood, you're sure to experience years of delight here. The upper-level houses three lovely bedrooms featuring ceiling fans for added comfort. A linen closet and a full bathroom complete this level, ensuring convenience for your daily needs. The basement has been thoughtfully finished, presenting a versatile space ideal for recreation and entertainment. Use it as a cozy family retreat or set up a guest bed for visitors - the possibilities are endless. A full bathroom on this level adds to the functionality and convenience. It's certain to bring you beautiful memories for years to come. Step outside into the serene backyard oasis, an entertainer's dream, and a peaceful retreat. The private deck provides the perfect setting for al fresco dining and summer BBQs, surrounded by lush greenery and mature trees, creating an atmosphere of tranquility. Completing the picture, you'll find a spacious storage shed, a thriving fig tree, and a private driveway. Offered As Is. Pre-offer inspections are encouraged. Don't miss this fantastic opportunity to own a charming home in one of Bethesda's most sought-after neighborhoods.

    This property is off market, which means it's not currently listed for sale or rent on Zillow. This may be different from what's available on other websites or public sources.

    Zillow last checked:

    Listing updated:

    Source: HomeServices Property Management,MLS#: MDMC2101834MLS Logo

    Facts & features

    Interior

    Bedrooms & bathrooms
    • Bedrooms: 3
    • Full bathrooms: 2
    Heating
    • Forced Air
    Cooling
    • Central A/C
    Appliances
    • Included: Dishwasher, Exhaust Fan, Oven/Range - Gas, Range Hood, Refrigerator, Washer, Icemaker, Dryer - Front Loading, Built-In Microwave, Washer - Front Loading
    Features
    • Upgraded Countertops, Window Treatments, Wood Floors, Floor Plan - Traditional, Built-Ins, Ceiling Fan(s), Stall Shower, Tub Shower
    • Flooring: Hardwood
    • Basement: Outside Entrance,Daylight, Partial,Connecting Stairway,Fully Finished,Shelving,
    • Number of fireplaces: 1
    Interior area
    • Total interior livable area: 1,716 sqft

    Property

    Parking
    • Parking features: Off Street, Driveway
    • Has uncovered spaces: Yes
    Lot
    • Size: 6,534 Square Feet

    Construction

    Type & style
    • Home type: SingleFamily
    • Architectural style: Detached
    • Property subtype: Single Family Residence
    Materials
    • Brick
    • Roof: Slate
    Condition
    • New construction: No
    • Year built: 1947

    Utilities & green energy

    • Sewer: Public Sewer
    • Water: Public

    Community & HOA

    Community
    • Subdivision: Columbia Forest
    Location
    • Region: Bethesda

    Financial & listing details

    • Price per square foot: $578/sqft
    • Annual tax amount: $9,262
    • Date on market: 9/28/2023
    • Ownership: Fee Simple

    Price history

    Price history is unavailable.

    Public tax history

    Tax history is unavailable.

    Neighborhood: 20814

    Nearby schools

    GreatSchools rating
    Schools provided by the listing agent
    • Elementary: Bethesda
    • Middle: Westland
    • High: Bethesda-Chevy Chase
    • District: Montgomery County Public Schools

    Source: HomeServices Property Management. This data may not be complete. We recommend contacting the local school district to confirm school assignments for this home.

    Get a cash offer in 3 minutes
    Find out how much your home could sell for in as little as 3 minutes with a no-obligation cash offer.
    Estimated market value
    $992,700
    Get a cash offer in 3 minutes
    Find out how much your home could sell for in as little as 3 minutes with a no-obligation cash offer.
    Estimated market value
    $992,700