Skip main navigation
Off market
  • $455,200

    10 Kenton Finch Ct, Simpsonville, SC 29681

    4beds
    2,399sqft
    SingleFamily
    Built in 2013
    9,583 Square Feet Lot
    $455,200 Zestimate®
    $190/sqft
    $2,353 Estimated rent

    Home value

    $455,200

    $432,000 - $478,000

    $2,353/mo

    Zestimate® history
    Loading
    Loading...

    Owner options

    List your home for rent

    $2,353/mo

    Rent Zestimate®

    Find your next renter with Zillow Rental Manager. Plus, with online applications, you can quickly screen prospective tenants – for free.

    Learn more

    $2,353/mo

    Rent Zestimate®

    Refinance and save

    $2,758/mo

    Est. payment

    Refinancing to a lower rate could help reduce your monthly payments and save thousands over the life of the loan.

    See today's rates

    $2,758/mo

    Est. payment

    Explore your selling options

    Work with a Zillow partner agent

    Leverage their expertise and Zillow's premium Showcase listings to get your home seen by more buyers.

    Get started

    List with your own agent

    Get your home in front of millions of buyers by listing it on Zillow.

    Learn how to do it

    Sell it yourself

    Take full control of how buyers see your home on Zillow by listing For Sale by Owner (FSBO).

    List your home

    What's special

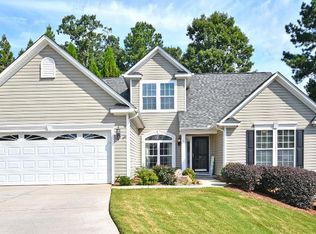
    Perfectly situated on a wonderful cul-de-sac lot, 10 Kenton Finch Court offers an outrageously beautiful stacked stone and vinyl exterior. An extended front porch transitions into the home's inviting Foyer where you will find gleaming hardwood floors, heavy crown molding, and a convenient half bath. An oversized archway leads to the formal Dining Room that's decorated with traditional wainscoting, heavy crown molding, and a statement making multi-tiered chandelier that draws your attention to an ornate ceiling medallion. A gas log fireplace will draw you into the more casual Great Room that also showcases a recessed niche perfect for a television, beautiful millwork, hardwood floors, and a balcony overlook. The large Kitchen you will appreciate the abundance of cabinetry, granite countertops, tile backsplash, pantry, and sleek stainless steel appliances. The adjoining Breakfast area leads you your very own screen porch with vaulted ceiling, two ceiling fans and attractive tile flooring. A wonderful grilling deck with composite decking can also be found at the rear of the home along with a large backyard Space and luxury combine with magnificent results in the main level Master Suite. It offers an octagonal tray ceiling, soft carpet, deep garden tub, separate shower with glass enclosure, extended vanity with dual sinks, and a walk-in closet. A loft style Bonus Room awaits you upstairs along with three more oversized bedrooms and a centrally located hall bath. Other impressive interior details include stylish 2" blinds, tile flooring, main level Laundry Room, and closet space galore!. Also be sure not to miss the full yard sprinkler system, full height crawlspace, and 2 car garage with handy utility sink! Monthly regime fees cover lawn maintenance, common areas, pool, club house and more!

    This property is off market, which means it's not currently listed for sale or rent on Zillow. This may be different from what's available on other websites or public sources.

    Facts & features

    Interior

    Bedrooms & bathrooms
    • Bedrooms: 4
    • Bathrooms: 3
    • Full bathrooms: 2
    • 1/2 bathrooms: 1
    Heating
    • Forced air, Gas
    Cooling
    • Central
    Appliances
    • Included: Dishwasher, Microwave
    Features
    • Flooring: Tile, Carpet, Hardwood
    Interior area
    • Total interior livable area: 2,399 sqft

    Property

    Parking
    • Parking features: Garage - Attached
    Features
    • Exterior features: Stone, Vinyl
    Lot
    • Size: 9,583 sqft
    Details
    • Parcel number: 0548490105600

    Construction

    Type & style
    • Home type: SingleFamily
    Materials
    • Roof: Shake / Shingle
    Condition
    • Year built: 2013

    Community & neighborhood

    Location
    • Region: Simpsonville

    HOA & financial

    HOA
    • Has HOA: Yes
    • HOA fee: $115 monthly

    Price history

    DateEventPrice
    7/22/2022Sold$396,000-1%$165/sqft
    Source: Greater Greenville AOR #1473630 Report a problem
    6/13/2022Pending sale$399,900$167/sqft
    Source: Greater Greenville AOR #1473630 Report a problem
    6/10/2022Listed for sale$399,900+68.4%$167/sqft
    Source: Greater Greenville AOR #1473630 Report a problem
    11/20/2015Sold$237,500-3.1%$99/sqft
    Source: Greater Greenville AOR #1310370 Report a problem
    10/21/2015Listed for sale$245,000+10.8%$102/sqft
    Source: BHHS C DAN JOYNER - N PLEASANTBURG #1310370 Report a problem
    10/11/2013Sold$221,034$92/sqft
    Source: Public Record Report a problem

    Public tax history

    YearProperty taxesTax assessment
    2024-- $381,980
    2023-- $381,980 +58.4%
    2022$1,414 +1.6%$241,090
    2021$1,392 +0.6%$241,090 +7.4%
    2020$1,383 +1.6%$224,570
    2019$1,361 -5.9%$224,570
    2018$1,446 $224,570 +2400.8%
    2017$1,446 +0%$8,980 -96%
    2016$1,446 +4.3%$224,570
    2015$1,386 +0.1%$224,570 +1.9%
    2014$1,385 +81.1%$220,290 +389.5%
    2013$765 +252.8%$45,000
    2012$217 +2.2%--
    2011$212 -23.5%--
    2010$278 --
    2009-- --

    Find assessor info on the county website

    Neighborhood: 29681

    Nearby schools

    GreatSchools rating
    Schools provided by the listing agent
    • Elementary: Monarch
    • Middle: Mauldin
    • High: Mauldin

    Source: The MLS. This data may not be complete. We recommend contacting the local school district to confirm school assignments for this home.

    Get a cash offer in 3 minutes
    Find out how much your home could sell for in as little as 3 minutes with a no-obligation cash offer.
    Estimated market value
    $455,200
    Get a cash offer in 3 minutes
    Find out how much your home could sell for in as little as 3 minutes with a no-obligation cash offer.
    Estimated market value
    $455,200