A RARE find seldomly available. A 3 bedroom condo sited on The Village lake! Truly a special unit with its dramatic unparalleled water views and en-trend interior beginning with rich hardwood-look flooring which flows from the foyer leading to all main rooms on the first floor. The great room is a true stunner with vaulted ceilings, a two-story porcelain tile gas fireplace, and a slider to the back oversized deck. Step outside to enjoy a view of paradise while entertaining in style. An amazing white chef's kitchen is enhanced with multitudes of cabinetry, top of the line stainless steel appliances, and quartzite countertops and a convenient pass through to the dining. Adjacent is the spacious & well-lit breakfast room. Just out of Architectural Digest is the first-floor owner's suite featuring the MOST exquisite spa bath - truly a wow! Additionally, a special feature of this home is the cozy den nestled off the great room & dining area. Upstairs you will find an extra large loft perfect for a home office or an exercise area. 2 additional spacious bedrooms with walk-in closets share the sharp remodeled hall bath. The Village boasts a clubhouse, tennis courts, exercise room, walking trails, a pool, and so much more. Don't miss this opportunity!
Closed
$702,000
10 Kenwood Ct, Beachwood, OH 44122
3beds
2,776sqft
Townhouse, Condominium
Built in 1985
-- sqft lot
$732,000 Zestimate®
$253/sqft
$3,595 Estimated rent
Home value
$732,000
$666,000 - $805,000
$3,595/mo
Zestimate® history
Owner options
List your home for rent
$3,595/mo
Rent Zestimate®
Find your next renter with Zillow Rental Manager. Plus, with online applications, you can quickly screen prospective tenants – for free.
$3,595/mo
Rent Zestimate®
Refinance and save
$5,829/mo
Est. payment
Refinancing to a lower rate could help reduce your monthly payments and save thousands over the life of the loan.
$5,829/mo
Est. payment
Explore your selling options
Work with a Zillow partner agent
Leverage their expertise and Zillow's premium Showcase listings to get your home seen by more buyers.
Get startedList with your own agent
Get your home in front of millions of buyers by listing it on Zillow.
Learn how to do itSell it yourself
Take full control of how buyers see your home on Zillow by listing For Sale by Owner (FSBO).
List your homeWhat's special
Extra large loftDramatic unparalleled water viewsVaulted ceilingsQuartzite countertopsExquisite spa bathBack oversized deckRich hardwood-look flooring
Zillow last checked:
Listing updated:
Listed by:
Pamela F Scheer pamelascheer@howardhanna.com216-695-5177,
Howard Hanna,
Donna Glazer 216-831-7344,
Howard Hanna
Bought with:
Pamela F Scheer, 2004002842
Howard Hanna
Source: MLS Now,MLS#: 5105895Originating MLS: Akron Cleveland Association of REALTORS
Facts & features
Interior
Bedrooms & bathrooms
- Bedrooms: 3
- Bathrooms: 3
- Full bathrooms: 2
- 1/2 bathrooms: 1
- Main level bathrooms: 2
- Main level bedrooms: 1
Primary bedroom
- Description: Flooring: Carpet
- Level: First
- Dimensions: 25 x 13
Bedroom
- Description: Flooring: Carpet
- Level: Second
- Dimensions: 13 x 10
Bedroom
- Description: Flooring: Carpet
- Level: Second
- Dimensions: 16 x 14
Primary bathroom
- Description: Flooring: Marble
- Level: First
- Dimensions: 14 x 10
Bathroom
- Description: Flooring: Ceramic Tile
- Level: Second
Dining room
- Description: Flooring: Wood
- Level: First
- Dimensions: 16 x 14
Eat in kitchen
- Description: Flooring: Wood
- Level: First
- Dimensions: 24 x 10
Entry foyer
- Description: Flooring: Wood
- Level: First
- Dimensions: 15 x 9
Great room
- Description: Flooring: Wood
- Features: Beamed Ceilings
- Level: First
- Dimensions: 22 x 16
Library
- Description: Flooring: Wood
- Level: First
- Dimensions: 11 x 10
Loft
- Description: Flooring: Carpet
- Level: Second
- Dimensions: 24 x 15
Heating
- Forced Air
Cooling
- Central Air
Appliances
- Laundry: In Unit
Features
- Basement: None
- Number of fireplaces: 1
Interior area
- Total structure area: 2,776
- Total interior livable area: 2,776 sqft
- Finished area above ground: 2,776
- Finished area below ground: 0
Property
Parking
- Parking features: Attached, Drain, Electricity, Garage, Water Available
- Attached garage spaces: 2
Features
- Levels: Two
- Stories: 2
- Patio & porch: Deck
- Pool features: Community
- On waterfront: Yes
- Waterfront features: Waterfront
Lot
- Size: 2,391 Square Feet
- Features: Waterfront
Details
- Parcel number: 74126831C
Construction
Type & style
- Home type: Condo
- Architectural style: Contemporary
- Property subtype: Townhouse, Condominium
Materials
- Wood Siding
- Roof: Asphalt,Fiberglass
Condition
- Year built: 1985
Details
- Warranty included: Yes
Utilities & green energy
- Sewer: Public Sewer
- Water: Public
Community & HOA
Community
- Features: Clubhouse, Fitness, Gated, Lake, Playground, Tennis Court(s), Pool
- Subdivision: Park Dev Sub
HOA
- Has HOA: Yes
- Services included: Association Management, Common Area Maintenance, Maintenance Grounds, Recreation Facilities, Reserve Fund, Roof, Snow Removal, Security, Trash
- HOA fee: $847 monthly
- HOA name: Village Mgmt
Location
- Region: Beachwood
Financial & listing details
- Price per square foot: $253/sqft
- Tax assessed value: $485,800
- Annual tax amount: $8,211
- Date on market: 3/13/2025
- Cumulative days on market: 63 days
- Listing agreement: Exclusive Right To Sell
Price history
| Date | Event | Price |
|---|---|---|
| 5/9/2025 | Sold | $702,000-3%$253/sqft |
Source: MLS Now #5105895 Report a problem | ||
| 3/20/2025 | Pending sale | $724,000$261/sqft |
Source: MLS Now #5105895 Report a problem | ||
| 3/19/2025 | Contingent | $724,000$261/sqft |
Source: MLS Now #5105895 Report a problem | ||
| 3/13/2025 | Listed for sale | $724,000-3.3%$261/sqft |
Source: MLS Now #5105895 Report a problem | ||
| 3/13/2025 | Listing removed | $749,000$270/sqft |
Source: MLS Now #5095270 Report a problem | ||
| 1/27/2025 | Price change | $749,000-6.3%$270/sqft |
Source: MLS Now #5095270 Report a problem | ||
| 1/19/2025 | Listed for sale | $799,000-5.9%$288/sqft |
Source: MLS Now #5095270 Report a problem | ||
| 1/19/2025 | Listing removed | $849,000$306/sqft |
Source: MLS Now #5093727 Report a problem | ||
| 1/15/2025 | Listed for sale | $849,000+84.6%$306/sqft |
Source: MLS Now #5093727 Report a problem | ||
| 5/31/2024 | Sold | $460,000$166/sqft |
Source: Public Record Report a problem | ||
Public tax history
| Year | Property taxes | Tax assessment |
|---|---|---|
| 2025 | $7,597 -5.9% | $170,030 |
| 2024 | $8,078 +7.6% | $170,030 +26% |
| 2023 | $7,507 +1.2% | $134,930 |
| 2022 | $7,420 +0.8% | $134,930 |
| 2021 | $7,361 -5.9% | $134,930 +3% |
| 2020 | $7,820 -5.9% | $130,970 |
| 2019 | $8,313 +8.7% | $130,970 |
| 2018 | $7,645 +2.4% | $130,970 +0.2% |
| 2017 | $7,463 +0.7% | $130,730 |
| 2016 | $7,410 | $130,730 |
| 2015 | $7,410 -2.4% | $130,730 |
| 2014 | $7,592 +1.6% | $130,730 |
| 2013 | $7,474 +3.6% | $130,730 |
| 2012 | $7,214 -1.1% | $130,730 -2% |
| 2011 | $7,290 +0.1% | $133,430 |
| 2010 | $7,280 +4.8% | $133,430 |
| 2009 | $6,949 -1.7% | $133,430 -6% |
| 2008 | $7,067 +5.3% | $141,930 |
| 2007 | $6,712 -6.1% | $141,930 |
| 2006 | $7,147 +12.6% | $141,930 +20% |
| 2005 | $6,347 +13.2% | $118,310 |
| 2004 | $5,609 +3.9% | $118,310 |
| 2003 | $5,401 -41.6% | $118,310 +14.5% |
| 2001 | $9,247 | $103,320 |
| 2000 | $9,247 | $103,320 |
Find assessor info on the county website
Neighborhood: 44122
Nearby homes
- $642,0003 bd2 ba2.7k sqft11 Kenwood Ct, Beachwood, OH 44122Off Market
- $550,3003 bd3 ba2.6k sqft9 Kenwood Ct, Beachwood, OH 44122Off Market
- $632,2003 bd3 ba2.6k sqft12 Kenwood Ct, Beachwood, OH 44122Off Market
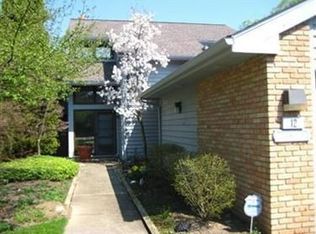
- $554,7003 bd3 ba2.6k sqft8 Kenwood Ct, Euclid, OH 44122Off Market
- $734,1002 bd3 ba2.6k sqft13 Kenwood Ct, Beachwood, OH 44122Off Market
- $581,4002 bd2 ba2.6k sqft7 Kenwood Ct, Beachwood, OH 44122Off Market
- $701,5003 bd3 ba2.7k sqft14 Kenwood Ct, Beachwood, OH 44122Off Market
- $628,0002 bd2 ba2.8k sqft6 Kenwood Ct, Beachwood, OH 44122Off Market
Nearby schools
GreatSchools rating
- 8/10Hilltop Elementary SchoolGrades: 3-5Distance: 0.7 mi
- 9/10Beachwood Middle SchoolGrades: 6-8Distance: 0.8 mi
- 9/10Beachwood High SchoolGrades: 9-12Distance: 0.6 mi
Schools provided by the listing agent
- District: Beachwood CSD - 1802
Source: MLS Now. This data may not be complete. We recommend contacting the local school district to confirm school assignments for this home.
Get a cash offer in 3 minutes
Find out how much your home could sell for in as little as 3 minutes with a no-obligation cash offer.
Estimated market value
$732,000
Get a cash offer in 3 minutes
Find out how much your home could sell for in as little as 3 minutes with a no-obligation cash offer.
Estimated market value
$732,000
- Ohio
- Cuyahoga County
- Beachwood
- 44122
- 10 Kenwood Ct
