Skip main navigation
Off market
  • $629,400

    10 Kenwood Pl, Wheeling, WV 26003

    5beds
    4,240sqft
    SingleFamily
    Built in 1900
    0.56 Acres Lot
    $629,400 Zestimate®
    $148/sqft
    $2,052 Estimated rent

    Home value

    $629,400

    $573,000 - $699,000

    $2,052/mo

    Zestimate® history
    Loading
    Loading...

    Owner options

    List your home for rent

    $2,052/mo

    Rent Zestimate®

    Find your next renter with Zillow Rental Manager. Plus, with online applications, you can quickly screen prospective tenants – for free.

    Learn more

    $2,052/mo

    Rent Zestimate®

    Refinance and save

    $2,970/mo

    Est. payment

    Refinancing to a lower rate could help reduce your monthly payments and save thousands over the life of the loan.

    See today's rates

    $2,970/mo

    Est. payment

    Explore your selling options

    Work with a Zillow partner agent

    Leverage their expertise and Zillow's premium Showcase listings to get your home seen by more buyers.

    Get started

    List with your own agent

    Get your home in front of millions of buyers by listing it on Zillow.

    Learn how to do it

    Sell it yourself

    Take full control of how buyers see your home on Zillow by listing For Sale by Owner (FSBO).

    List your home

    What's special

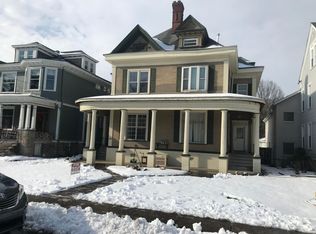
    A hidden gem in the heart of Woodsdale! Inside, the home is filled with character and old-world craftsmanship. This can be seen in the hardwood floors, pocket doors, extensive crown molding, and intricate detail on the seven fireplaces throughout the house. The living areas on the first floor are grand with high ceilings, working fireplaces with gas inserts, and large windows. The kitchen offers a large, granite island with counter seating. The sink overlooks the level backyard and is flanked by two new dishwashers. Storage abounds in the pantry with original, built-in cabinetry and a granite pass-through to the formal dining room. The dining room is highlighted by a large bay window, chair rail, and working fireplace. A main floor powder room near the dining and living areas is perfect for guests. On the second floor, the master suite offers a secluded retreat. Comprising an entire side of the home, the suite includes a master bedroom, sitting room, and private bath. It also offers a walk-in closet and two levered-door closets for an abundance of storage. The second floor also houses two additional large bedrooms, a hall bath with custom Shutler cabinetry, and a linen closet. Two additional bedrooms are located on the third floor. These bedrooms have plush carpeting, dormer windows, window seating, and lots of closet space. The third floor also houses a new, state-of-the-art HVAC unit and additional attic storage. Lived in and lovingly maintained for the last 17 years by the same family, this home has received numerous updates, including: repointed chimneys; new roof; repaved driveway, refinished hardwood flooring; updated electrical service; two gutted, replumbed, and refinished bathrooms; interior painting; landscaping; new HVAC unit (2019); new water heater (2019); and exterior painting (2019).

    This property is off market, which means it's not currently listed for sale or rent on Zillow. This may be different from what's available on other websites or public sources.

    Facts & features

    Interior

    Bedrooms & bathrooms
    • Bedrooms: 5
    • Bathrooms: 4
    • Full bathrooms: 3
    • 1/2 bathrooms: 1
    Heating
    • Forced air
    Cooling
    • Central
    Appliances
    • Included: Dishwasher, Dryer, Garbage disposal, Microwave, Range / Oven, Refrigerator, Washer
    Features
    • Flooring: Tile, Carpet, Hardwood, Linoleum / Vinyl
    • Basement: Unfinished
    • Has fireplace: Yes
    Interior area
    • Total interior livable area: 4,240 sqft

    Property

    Parking
    • Total spaces: 3
    • Parking features: Garage - Detached, Off-street
    Features
    • Exterior features: Wood
    Lot
    • Size: 0.56 Acres
    Details
    • Parcel number: 35100W4002600000

    Construction

    Type & style
    • Home type: SingleFamily
    Materials
    • Frame
    Condition
    • Year built: 1900

    Community & HOA

    Location
    • Region: Wheeling

    Financial & listing details

    • Price per square foot: $148/sqft
    • Tax assessed value: $441,800
    • Annual tax amount: $3,951

    Price history

    DateEventPrice
    3/24/2021Listing removed--
    Source: Owner Report a problem
    6/22/2020Sold$500,000+1%$118/sqft
    Source: Wheeling BOR #128420 Report a problem
    5/3/2020Pending sale$495,000$117/sqft
    Source: Owner Report a problem
    4/24/2020Listed for sale$495,000$117/sqft
    Source: Owner Report a problem

    Public tax history

    YearProperty taxesTax assessment
    2025$3,951 +4.6%$265,080 +3.9%
    2024$3,777 -20.8%$255,060
    2023$4,768 -0.7%$255,060
    2022$4,801 $255,060 +2%
    2021-- $250,140
    2020-- $250,140 +1.6%
    2019$3,718 +8.7%$246,180 +2.1%
    2018$3,420 +1%$241,140 +2.9%
    2017$3,388 +5%$234,240 +4.7%
    2016$3,225 $223,680 +2.6%
    2015$3,225 +5%$217,980 +2.5%
    2014$3,071 -22.2%$212,580 -23%
    2013$3,949 $276,120 +1.5%
    2012$3,949 0%$272,040
    2011$3,950 +3.7%$272,040 +4%
    2010$3,809 0%$261,600
    2009$3,810 +2.5%$261,600 +2.7%
    2008$3,716 +23.7%$254,820 +24.2%
    2007$3,003 -1%$205,200 +0.6%
    2006$3,033 +5.7%$204,000 +6.1%
    2005$2,869 $192,300 -0.3%
    2004-- $192,960
    2003-- $192,960 +6.5%
    2002-- $181,140 +33.6%
    2001-- $135,600
    Find assessor info on the county website

    Neighborhood: 26003

    Nearby schools

    GreatSchools rating
    Schools provided by the listing agent
    • Elementary: Woodsdale
    • Middle: Triadelphia
    • High: Wheeling Park
    • District: Ohio County

    Source: The MLS. This data may not be complete. We recommend contacting the local school district to confirm school assignments for this home.

    Get pre-qualified for a loan
    At Zillow Home Loans, we can pre-qualify you in as little as 5 minutes with no impact to your credit score.

    An equal housing lender. NMLS #10287.